Individual manufactured parts
Material, dimensions, appearance and specified features are checked through manufacture and before release. This covers machined components, sheet metal parts and other standalone products.
Quality & certifications
We inspect individual parts and complete assemblies. Explore dimensional inspection, testing equipment, traceability and quality document delivery.
Independent quality control
Quality checks apply whether a product ships on its own or becomes part of a larger assembly. Inspection points and acceptance criteria follow the product drawing and agreed requirements.
Material, dimensions, appearance and specified features are checked through manufacture and before release. This covers machined components, sheet metal parts and other standalone products.
Component fit, interfaces and the completed assembly are checked against the drawing. Functional, pressure or leak tests are added where required for that product.
Dimensional Metrology
Dimensions and assembly interfaces are checked against the drawing and inspection plan. Measuring tools are selected for the feature, tolerance and inspection task.
Measuring resources are registered and identified, with calibration status managed by the quality team.
Scheduled checks, calibration records and maintenance keep measurement resources under control.
Inspection results document the agreed dimensional requirements. Measurement system analysis is planned to match the control plan and customer requirements.
Inspection & testing equipment
Our inspection resources support machined components, fabricated parts, hoses and complete assemblies. Equipment and test methods are selected for the material, product and agreed acceptance criteria.
| Equipment | Model | Inspection application |
|---|---|---|
| Magnetic particle inspection unit | CJX-A | Inspection of suitable ferromagnetic parts for surface and near-surface discontinuities. |
| Fluorescent magnetic particle inspection unit | CJW-2000 | Fluorescent magnetic particle inspection of suitable ferromagnetic components. |
| Rockwell hardness tester | HR-150A | Hardness checks on applicable metal components. |
| Salt spray test chamber | OLT-60C | Corrosion testing of materials and finishes to the agreed method. |
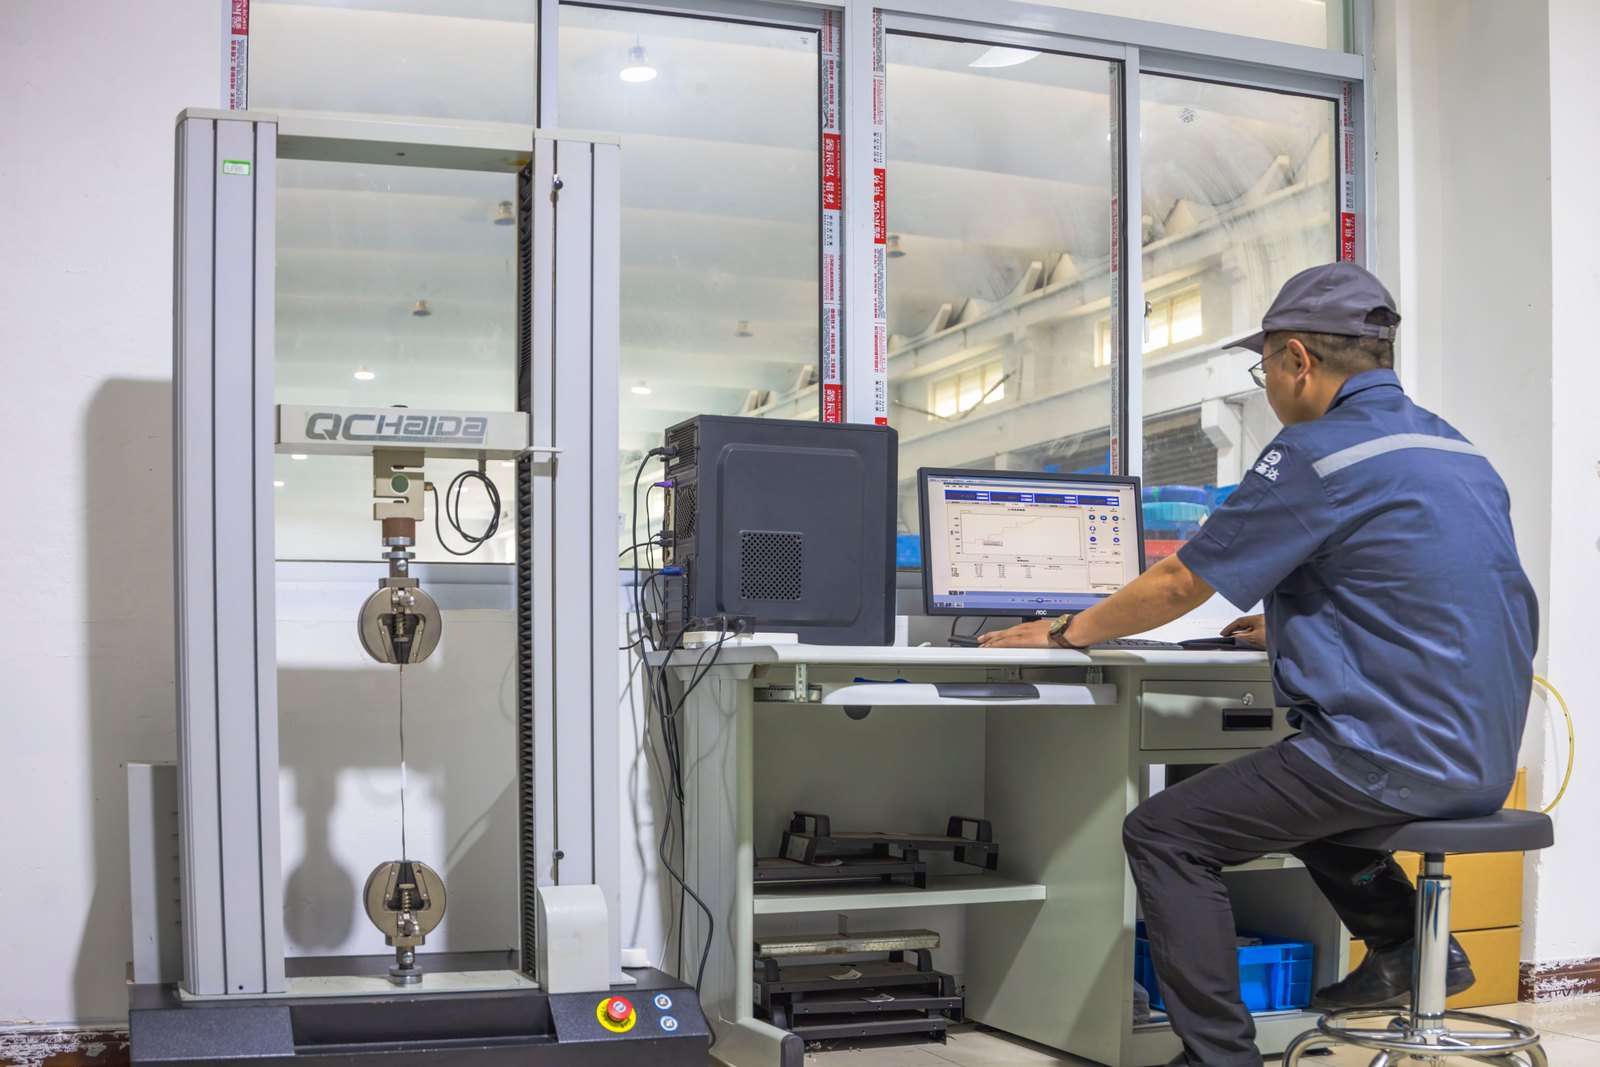
| Servo-controlled tensile testing machine | HD-B604-S | Tensile and pull tests on applicable specimens or assemblies. |
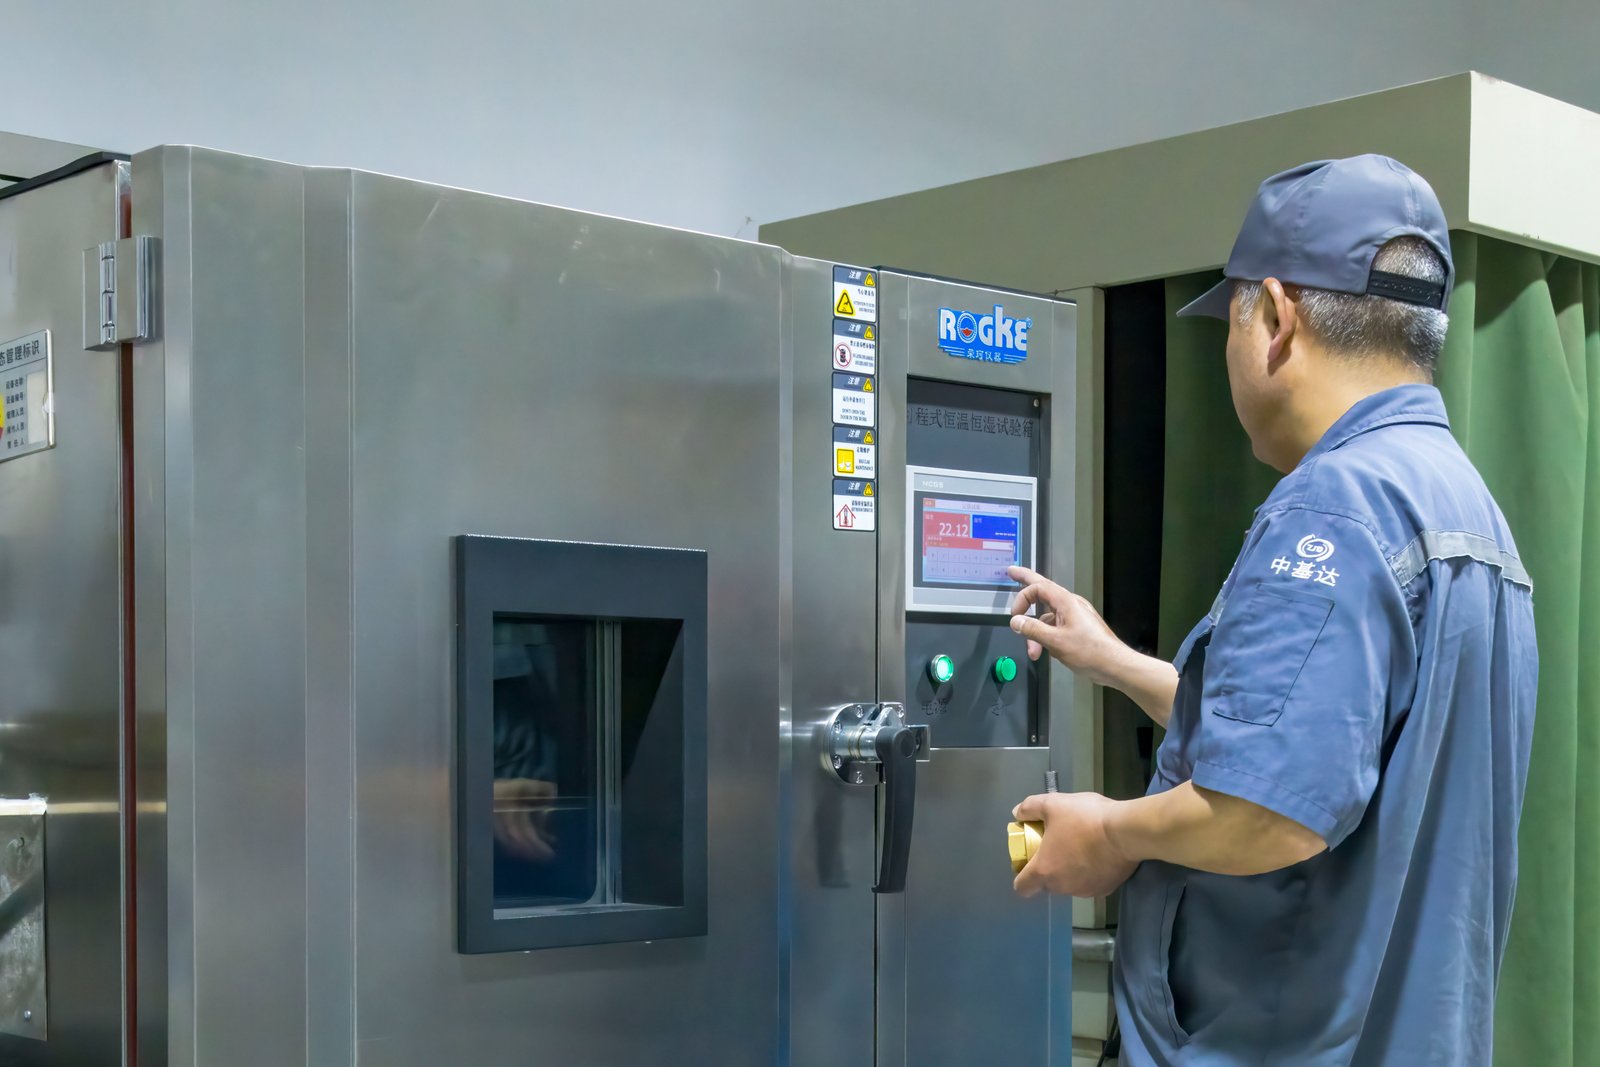
| Temperature / humidity test chamber | R-TS-223S | Environmental testing under specified temperature and humidity conditions. |
| High / low temperature cycling chamber | As specified for the test | Temperature cycling tests matched to the product requirements. |
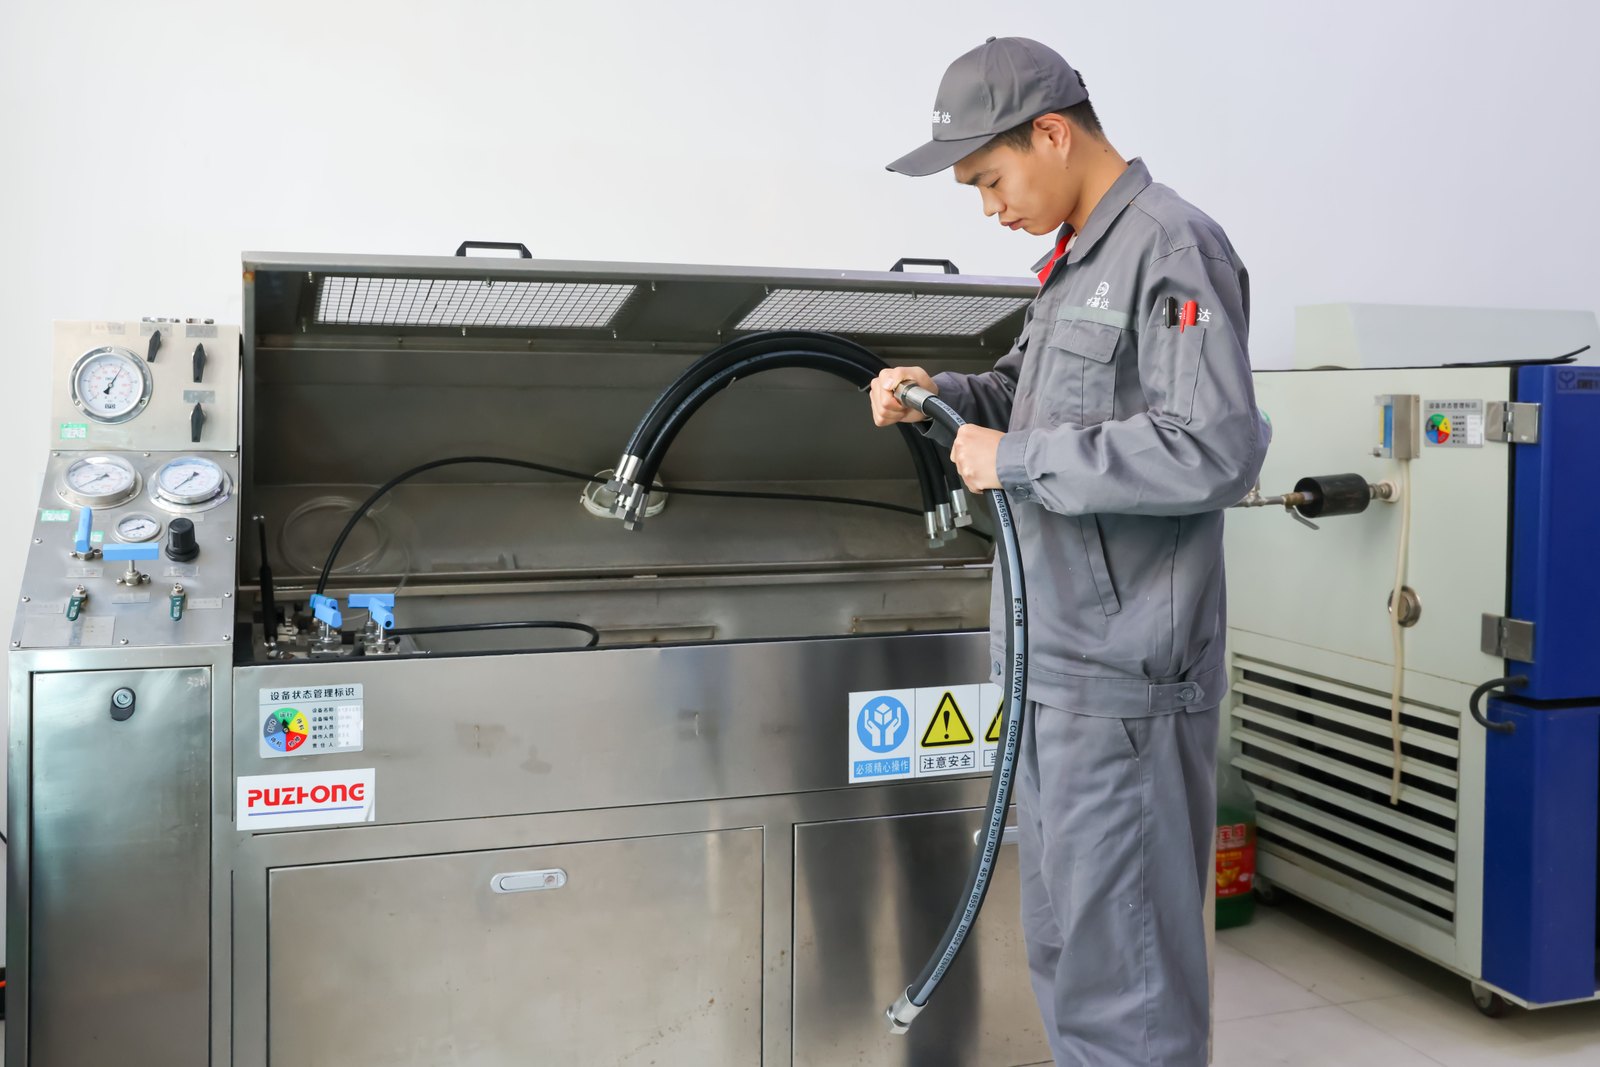
| Combined water / air test bench | TPU-02-100-2B | Pressure and sealing checks for applicable parts and assemblies. |
| Hydraulic test bench | Product-specific setup | Hydraulic performance checks to the agreed inspection plan. |
Traceability
Product identification and inspection status are managed through documented quality procedures. The order and inspection plan define the traceability and reporting requirements.
Identify supplied materials and components against the order requirements.
Use product and batch references to organize production and inspection records.
Record checks and acceptance decisions through manufacture and final inspection.
Confirm the report references and document package agreed for the order.
Quality Documentation
Our standard delivery includes quality documents prepared to applicable Chinese national standards and the agreed order requirements. The document list and acceptance criteria are confirmed before production.
The agreed quality documentation is prepared during final and outgoing inspection.
Detailed dimensional inspection and applicable performance test reports are available to the agreed scope. Specify the tests and reporting requirements in your RFQ.
Chinese original reports and English translations can be provided on request, with corresponding report references.
We welcome inspection by your nominated third-party organization. Inspection scope, timing, access and related arrangements are agreed in advance.
Discuss your inspection and document requirementsCertificate library
Each certificate applies to its stated activities and scope. Open a copy to inspect the original holder name, terms and validity. Dates below are those printed on the supplied certificates; continued validity is subject to the relevant surveillance requirements.
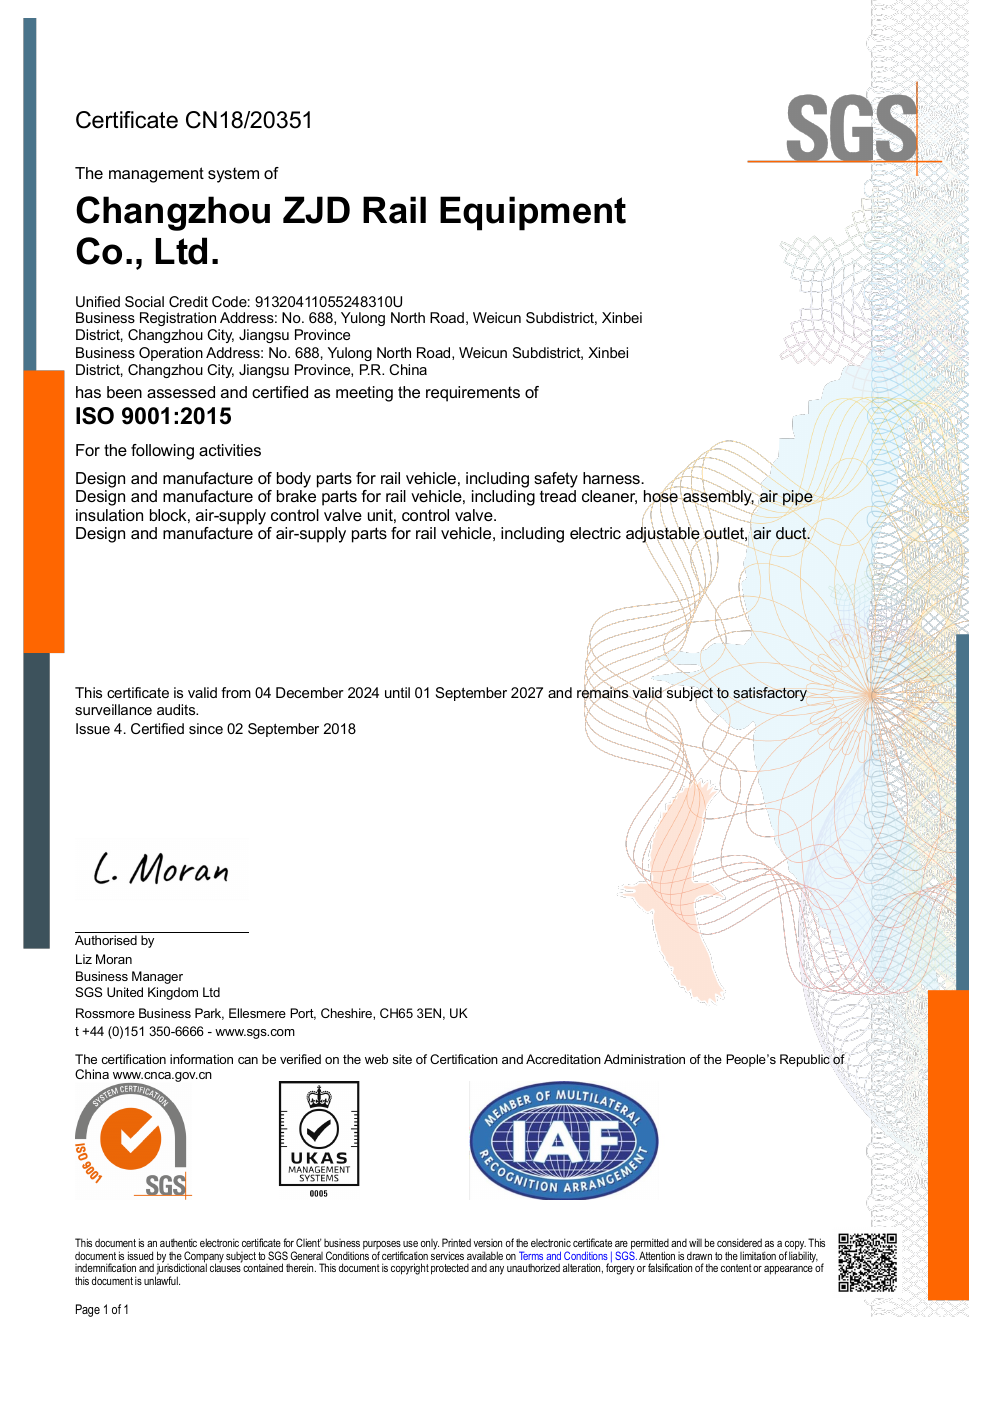
Quality management
Design and manufacture of specified rail vehicle body, brake and ventilation components.
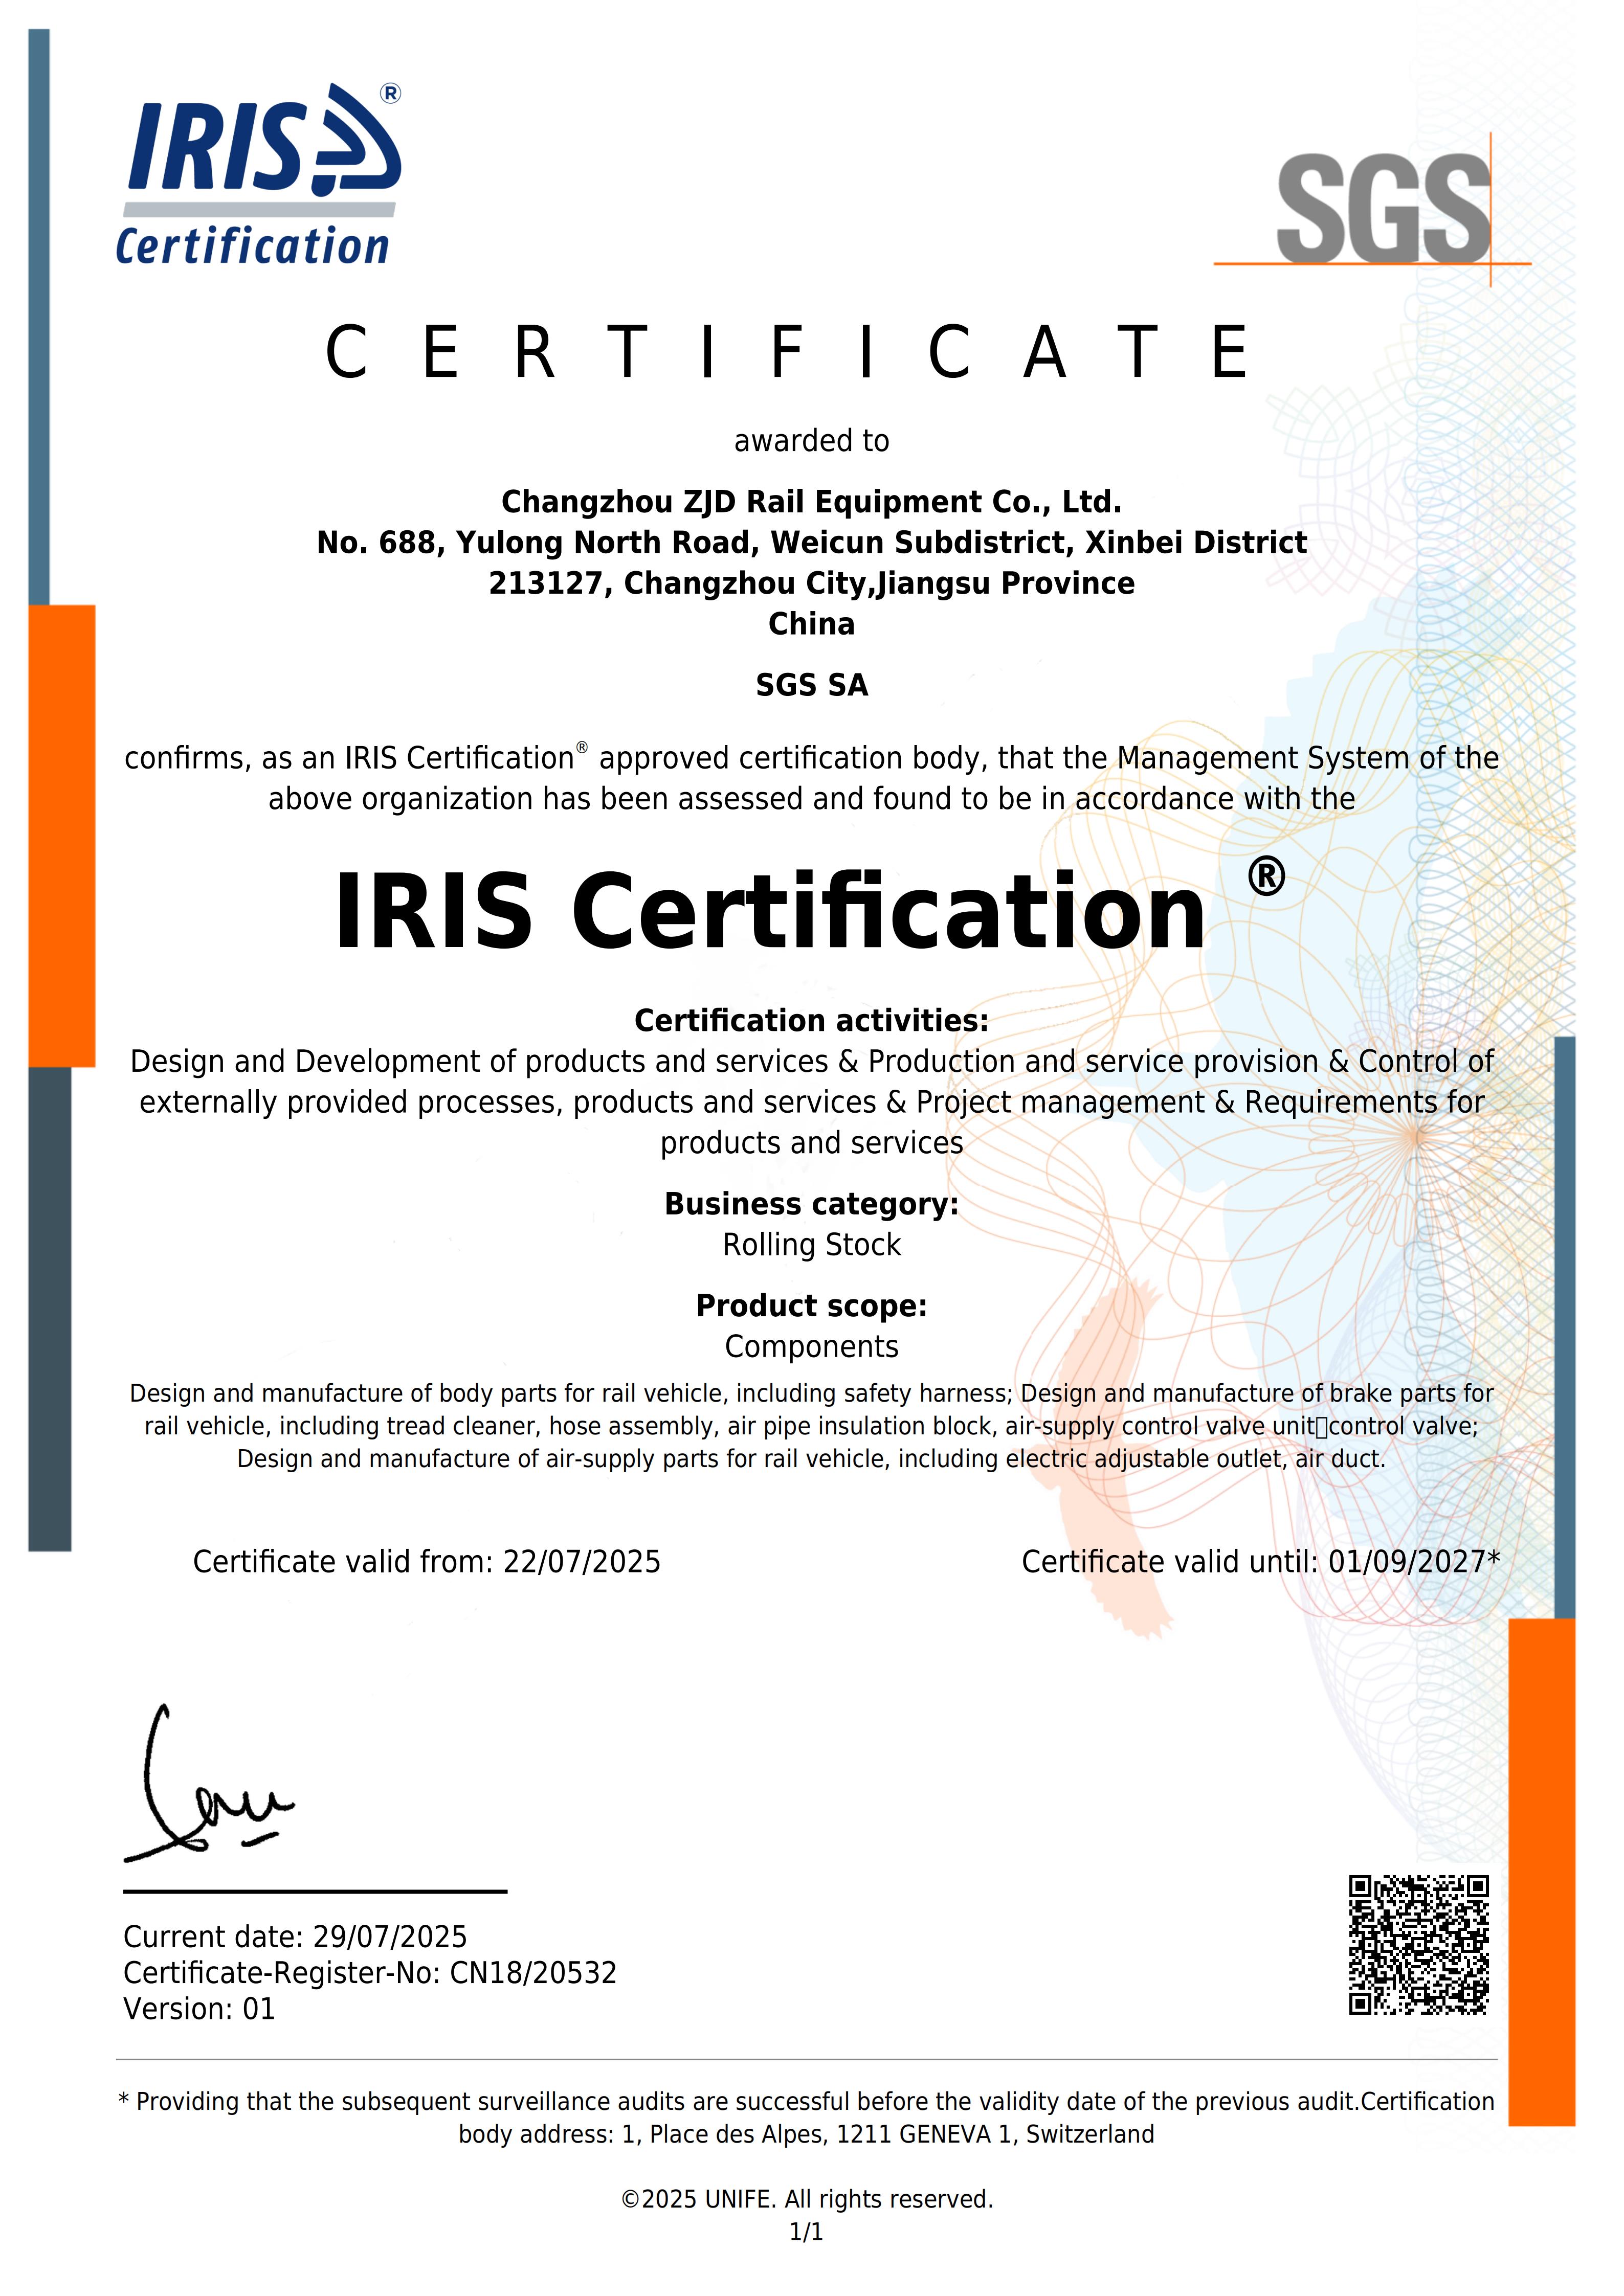
Rail industry management
Rolling-stock components: specified body, brake and air-supply products and associated activities.
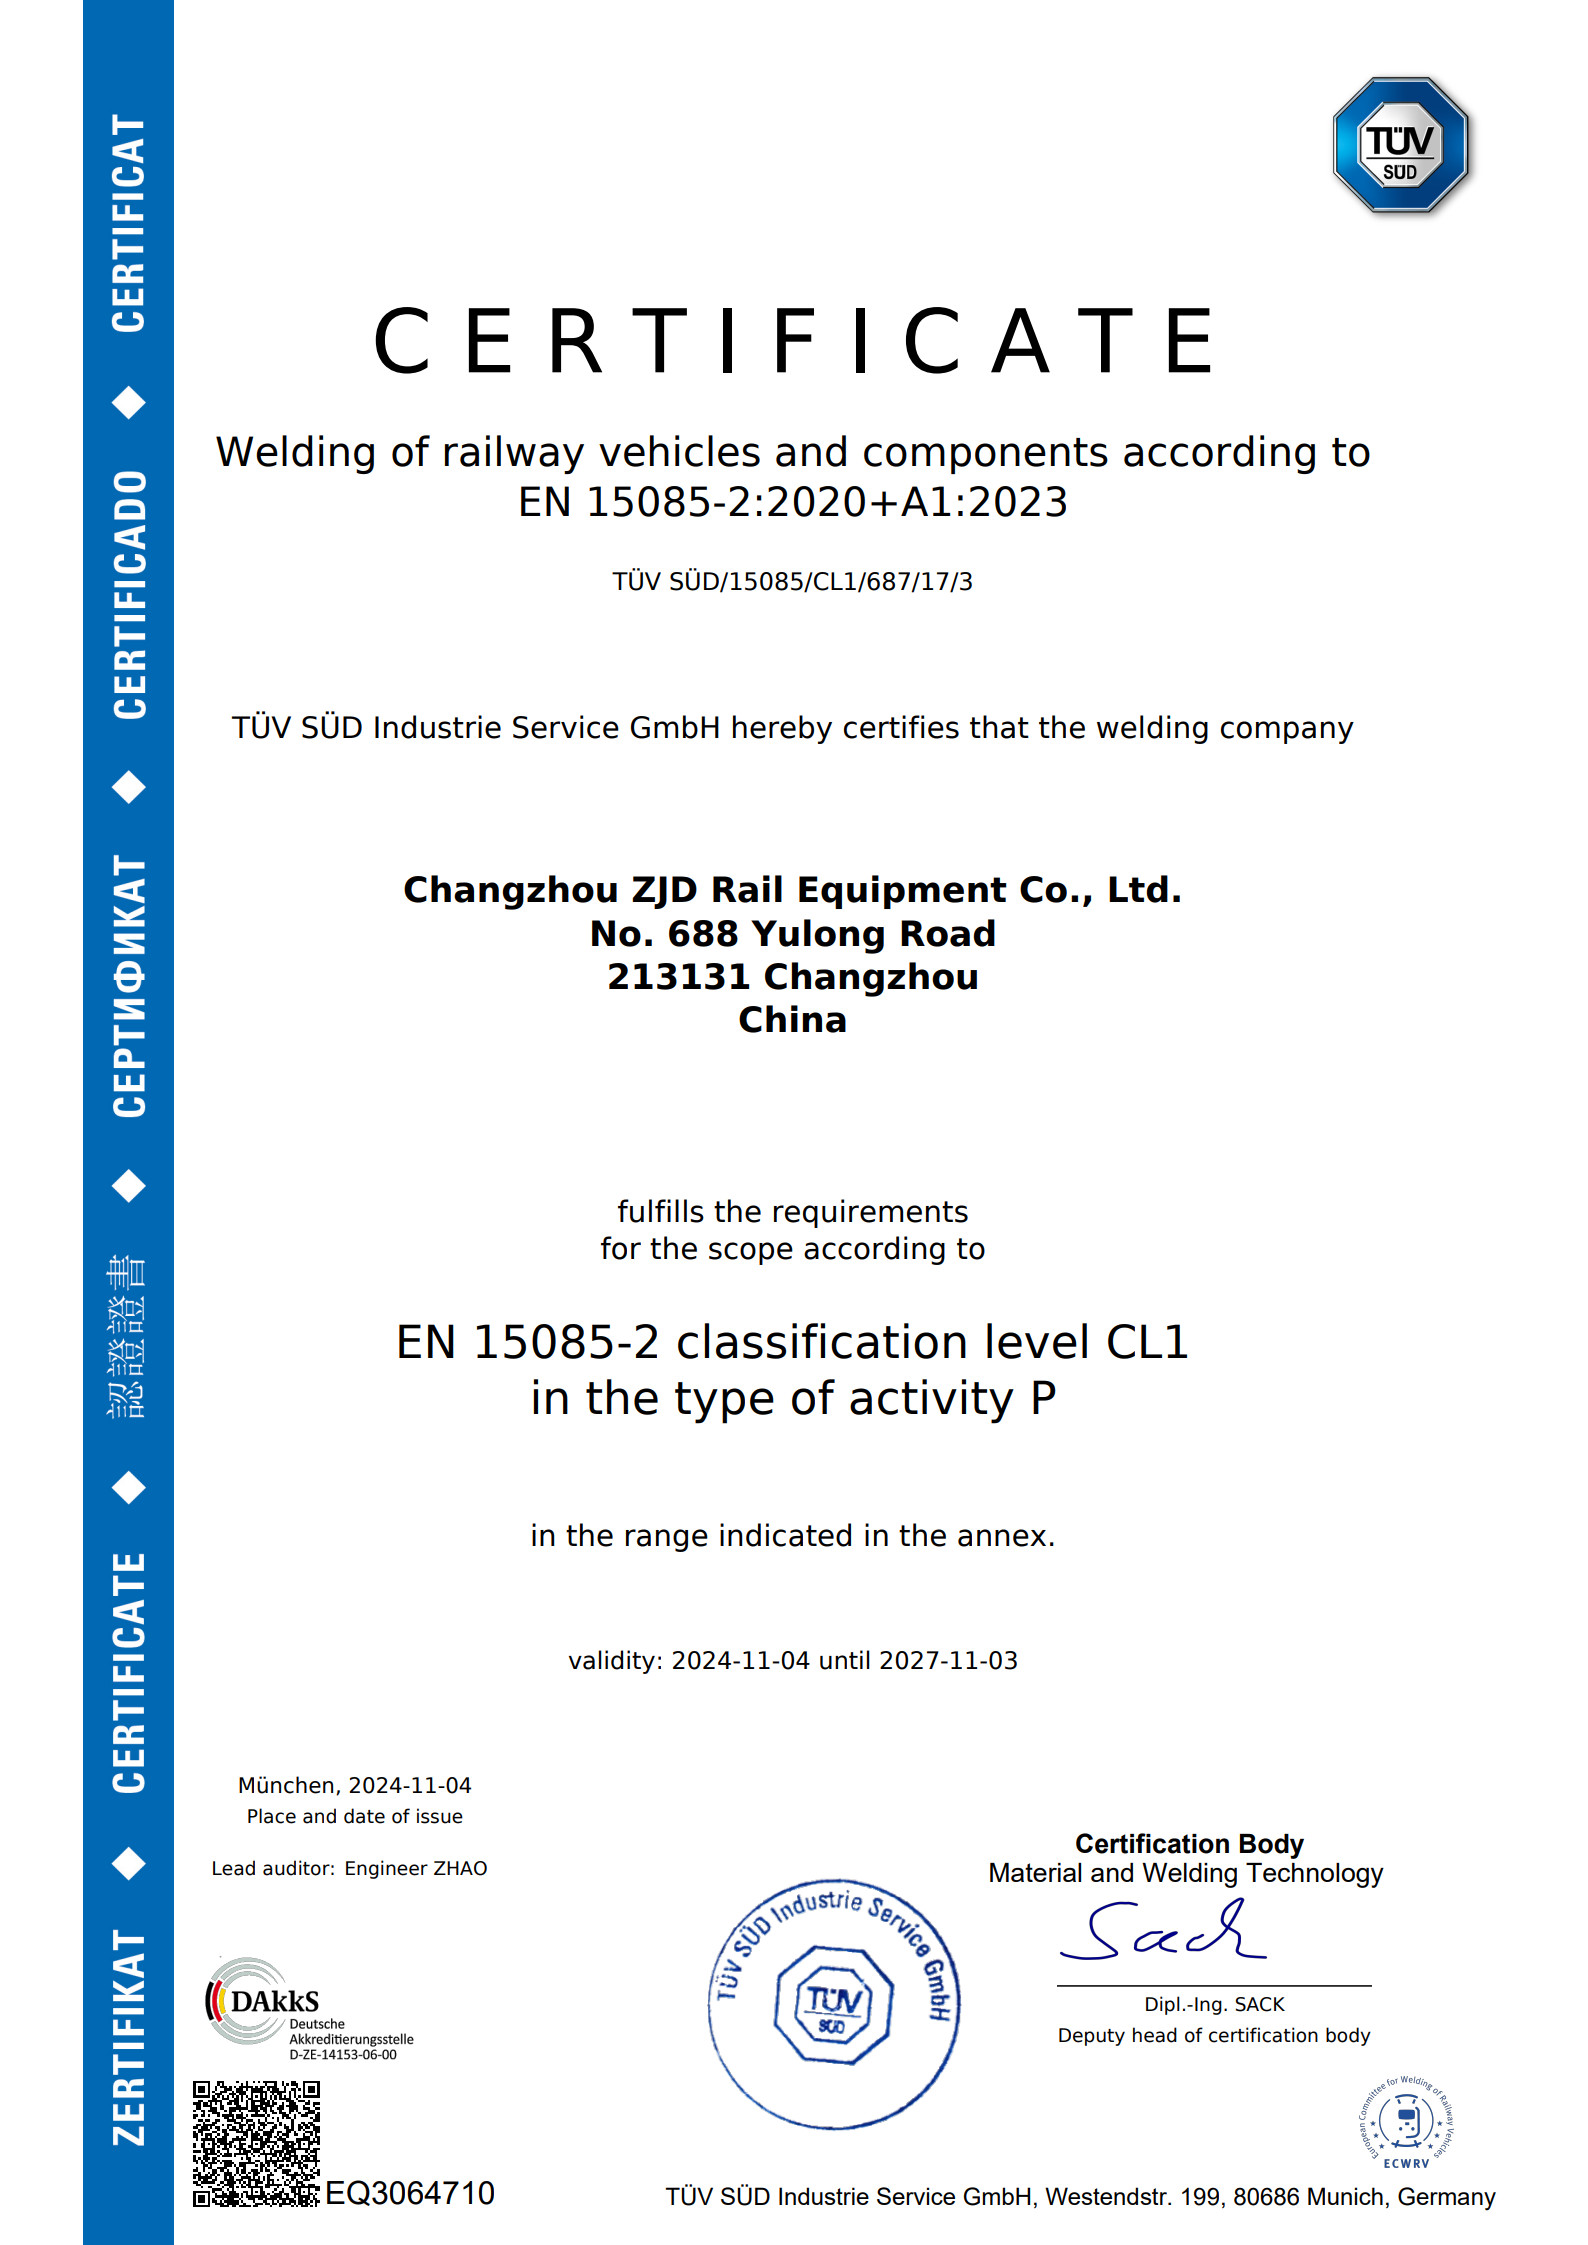
Railway welding
Welding of railway vehicles and components; classification CL1, activity P. Detailed limits are set by the certificate annex.
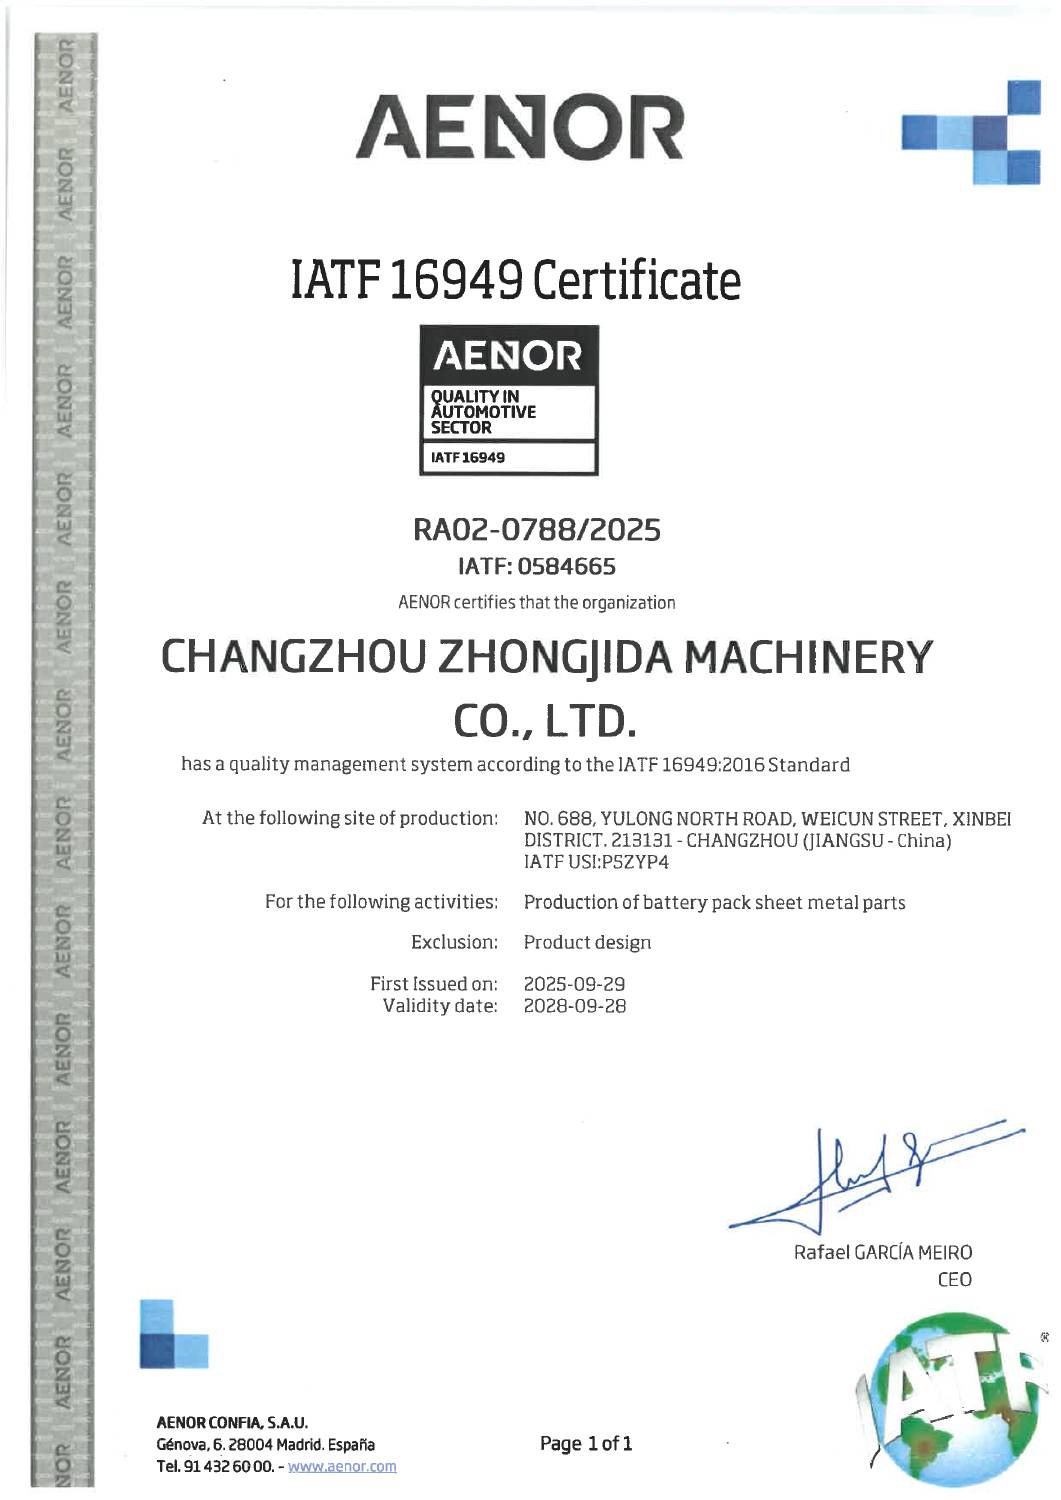
Automotive quality management
Production of battery-pack sheet metal parts. Product design is excluded from this certificate scope.
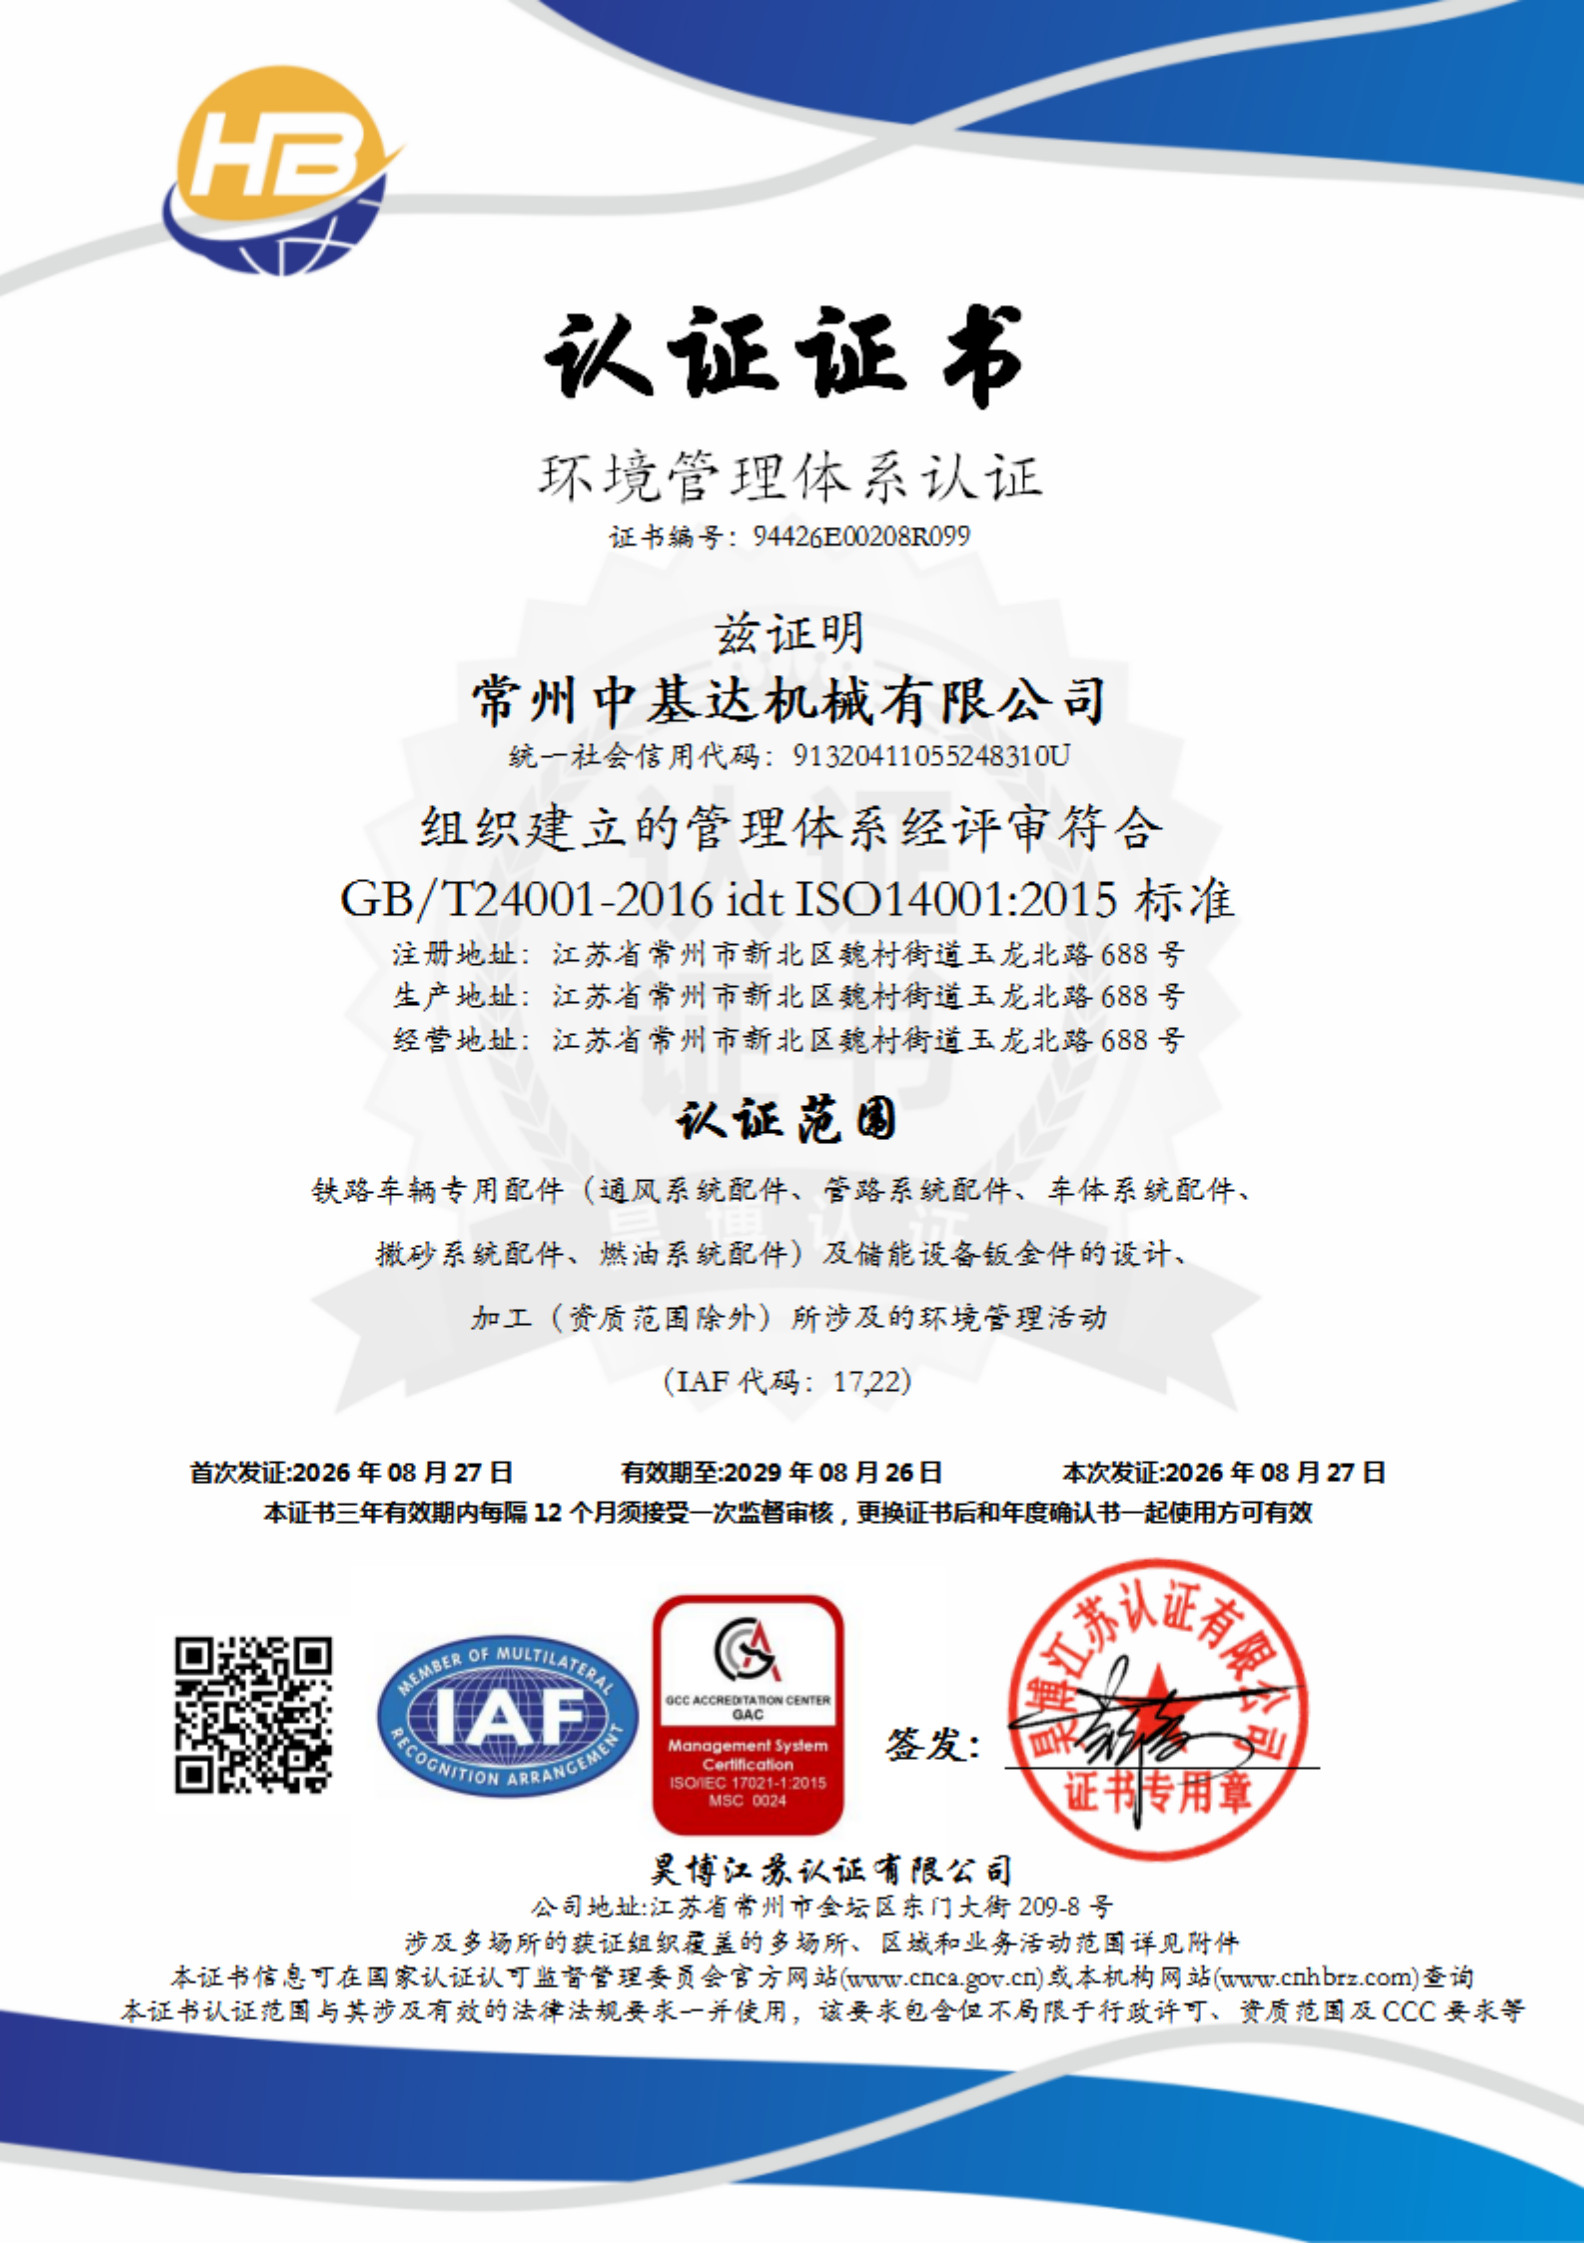
Environmental management
Environmental management associated with the specified rail components and energy-storage sheet metal activities.
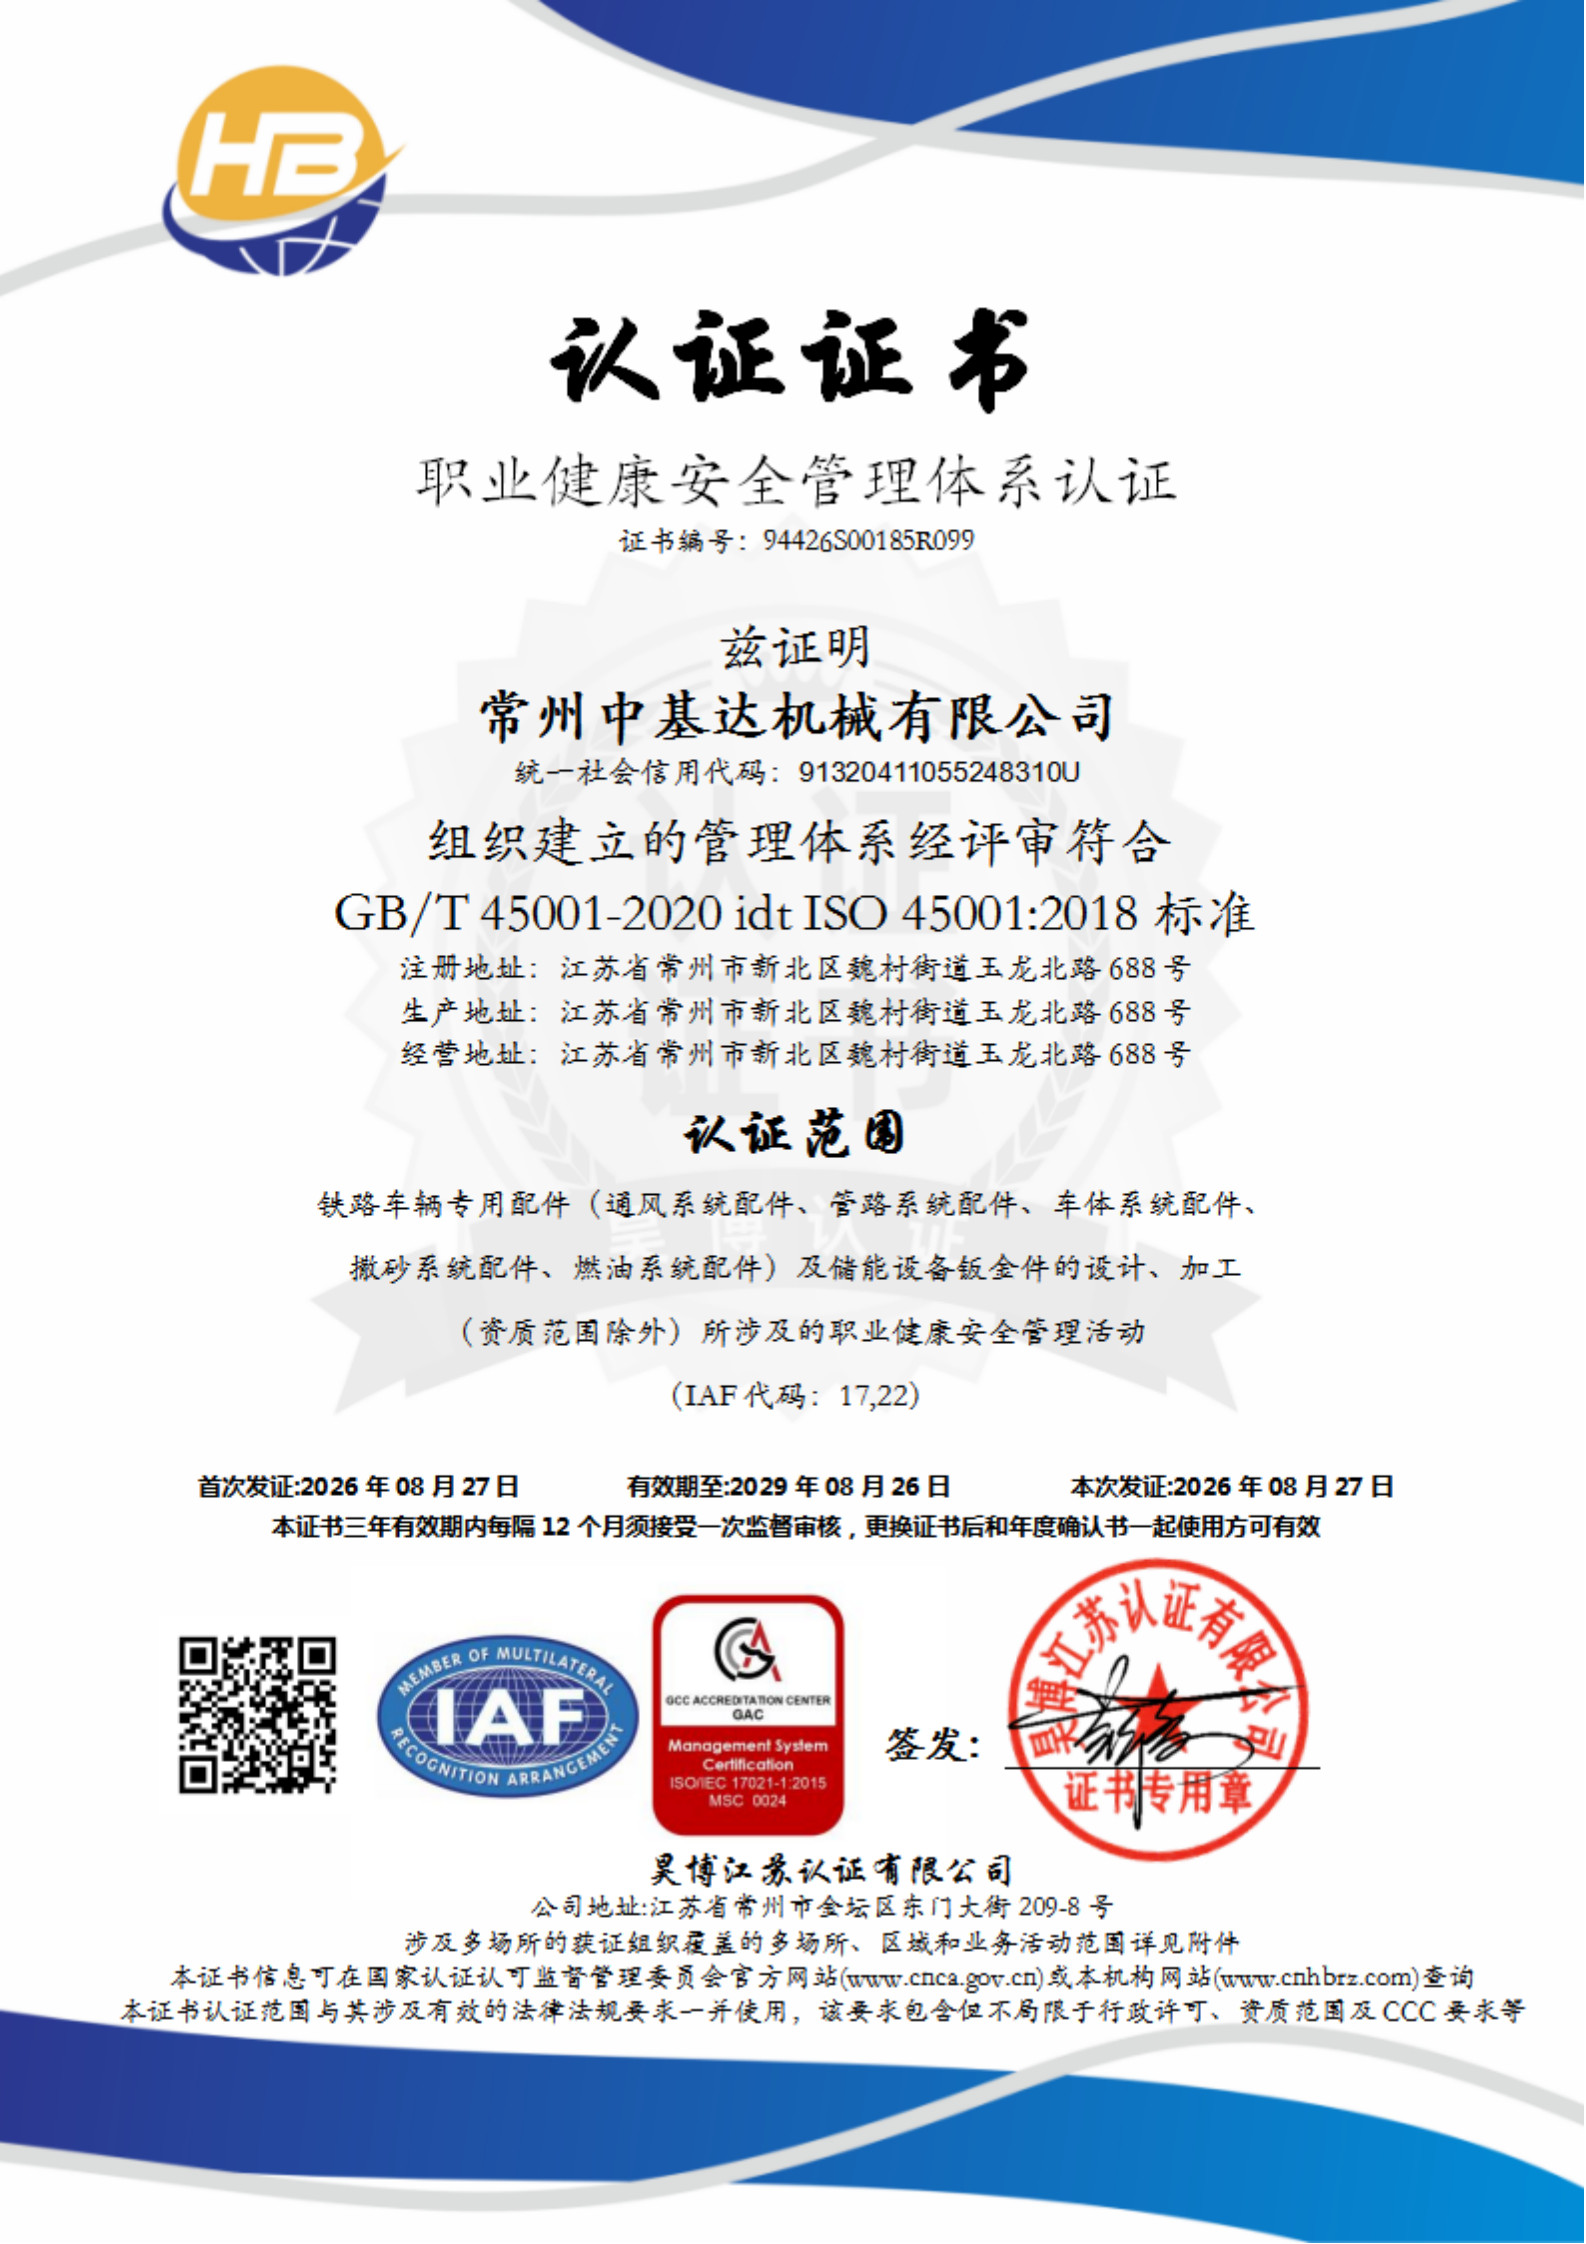
Occupational health & safety
Occupational health and safety management associated with the specified rail components and energy-storage sheet metal activities.
Inspection workflow
01 · IQC
Check supplied materials and components against the agreed requirements before production.
02 · IPQC
Monitor critical dimensions, process steps and assembly interfaces during manufacture.
03 · FQC / OQC
Verify the finished work, functional tests and identification. Prepare the agreed quality documents, inspection results and test reports for delivery.
Testing resources
Available factory checks include temperature, air-tightness, pressure, burst, sealing, tensile and duct-performance testing. The tests, limits and records used for an order are agreed from the drawing and inspection plan.
Tell us what you need. Drawings and technical details can follow.