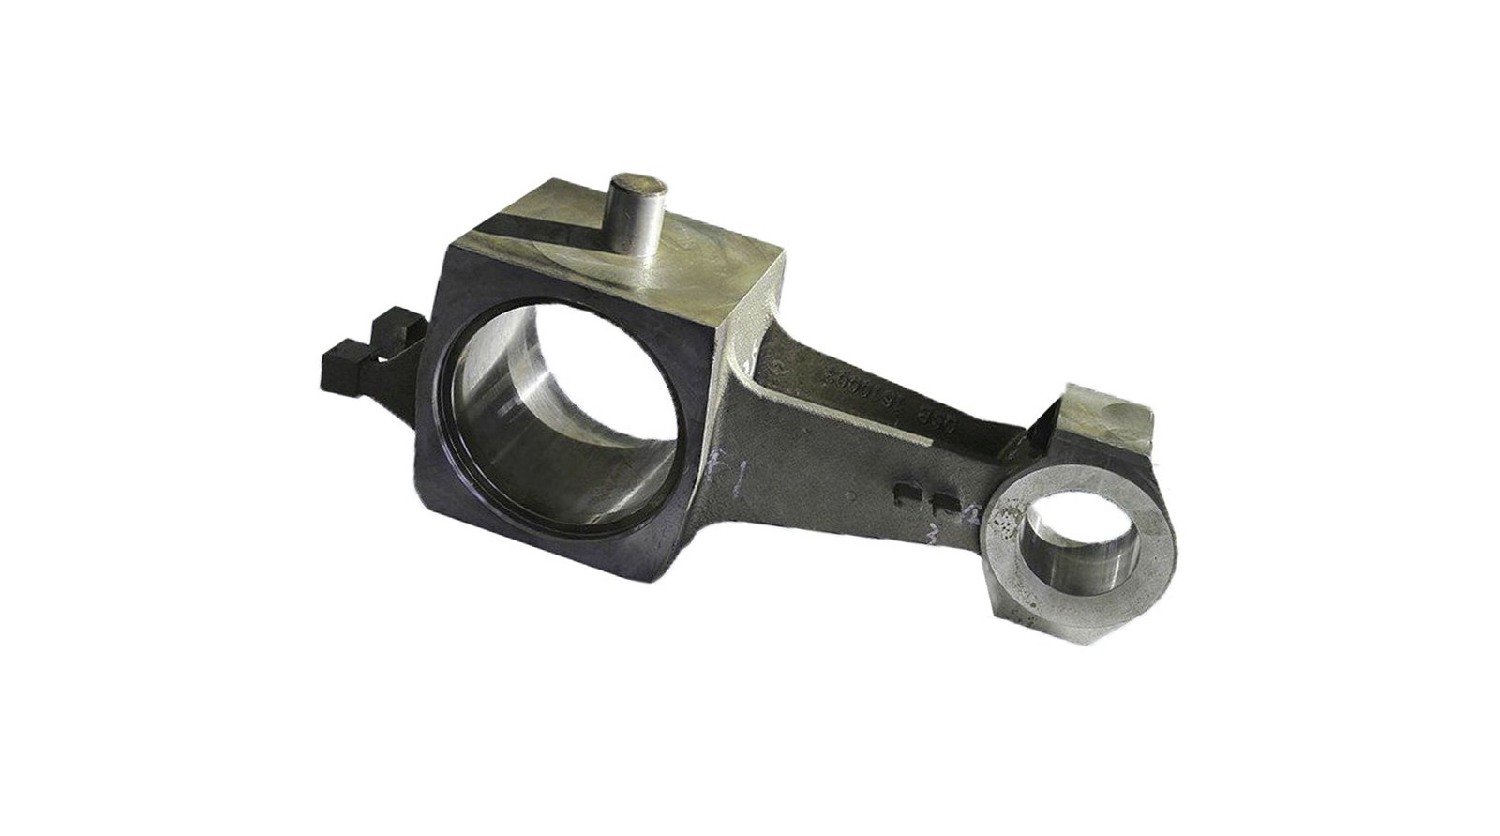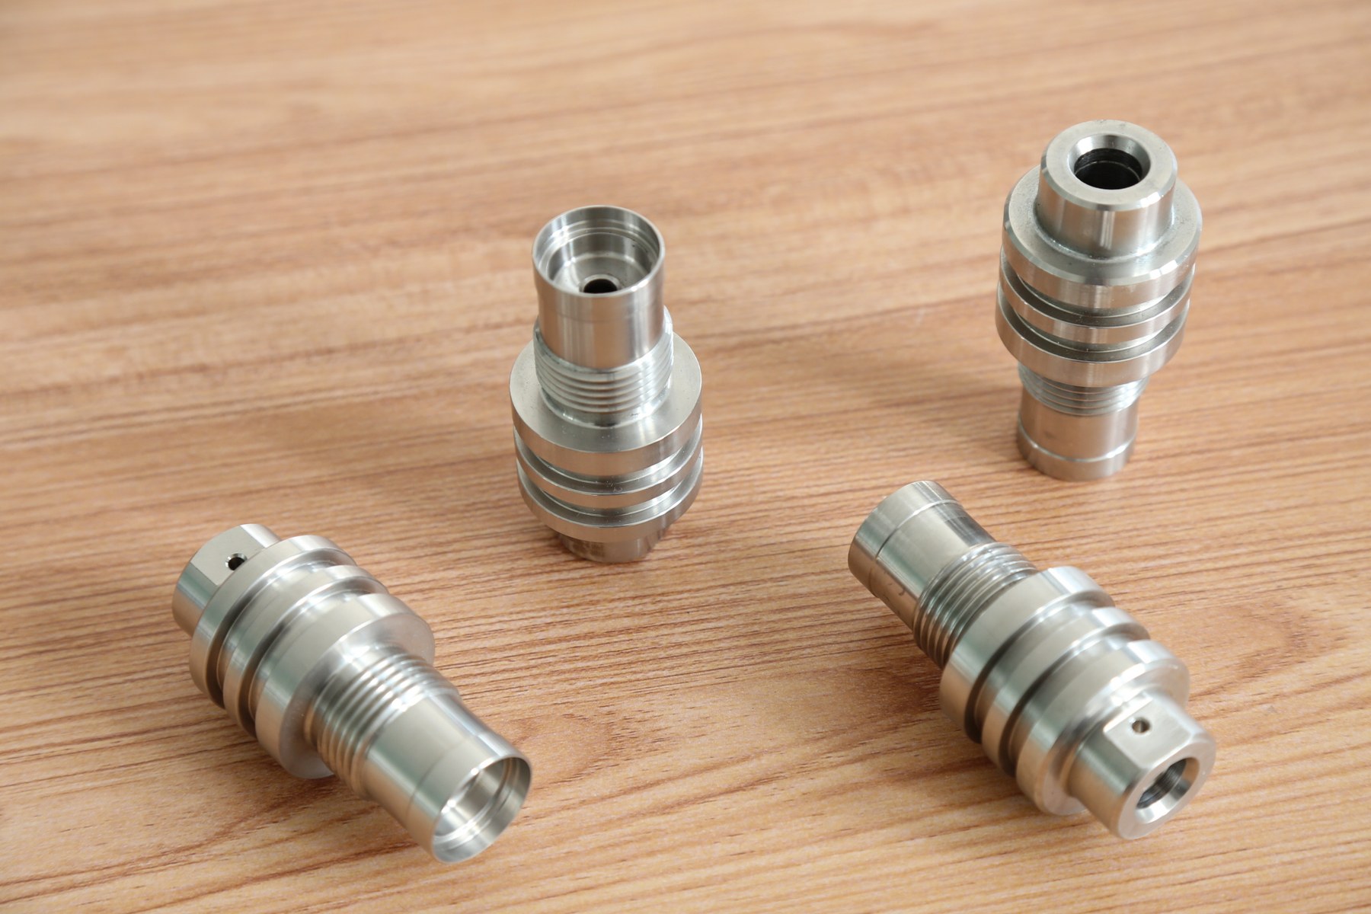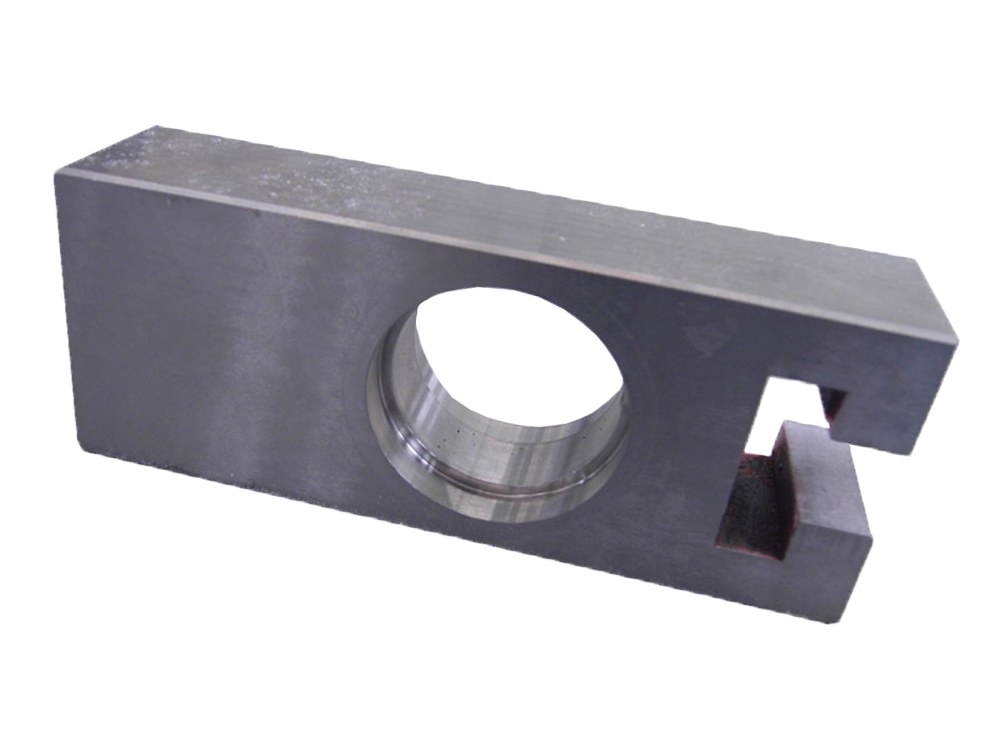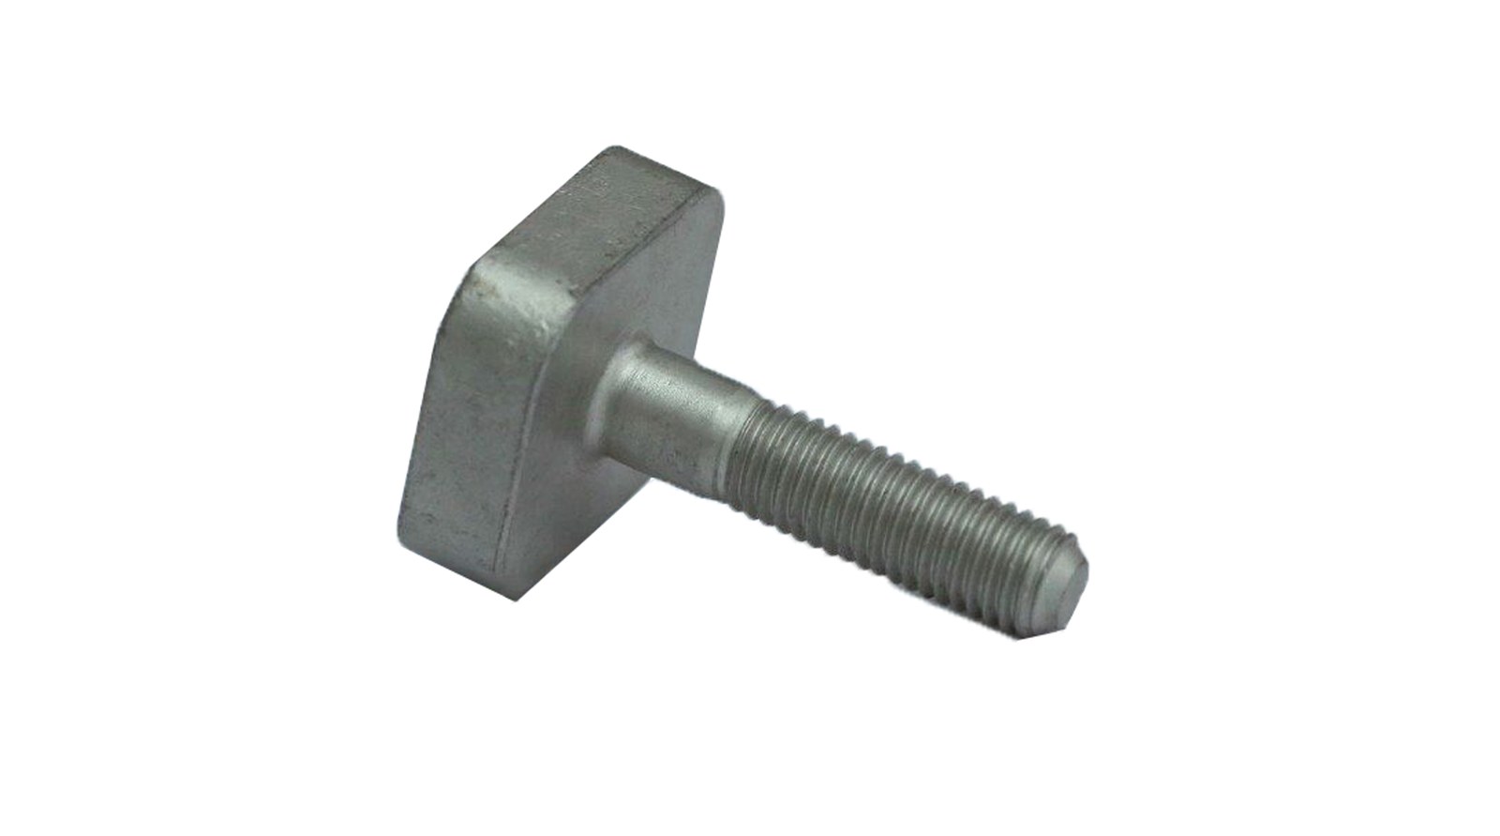
Milling
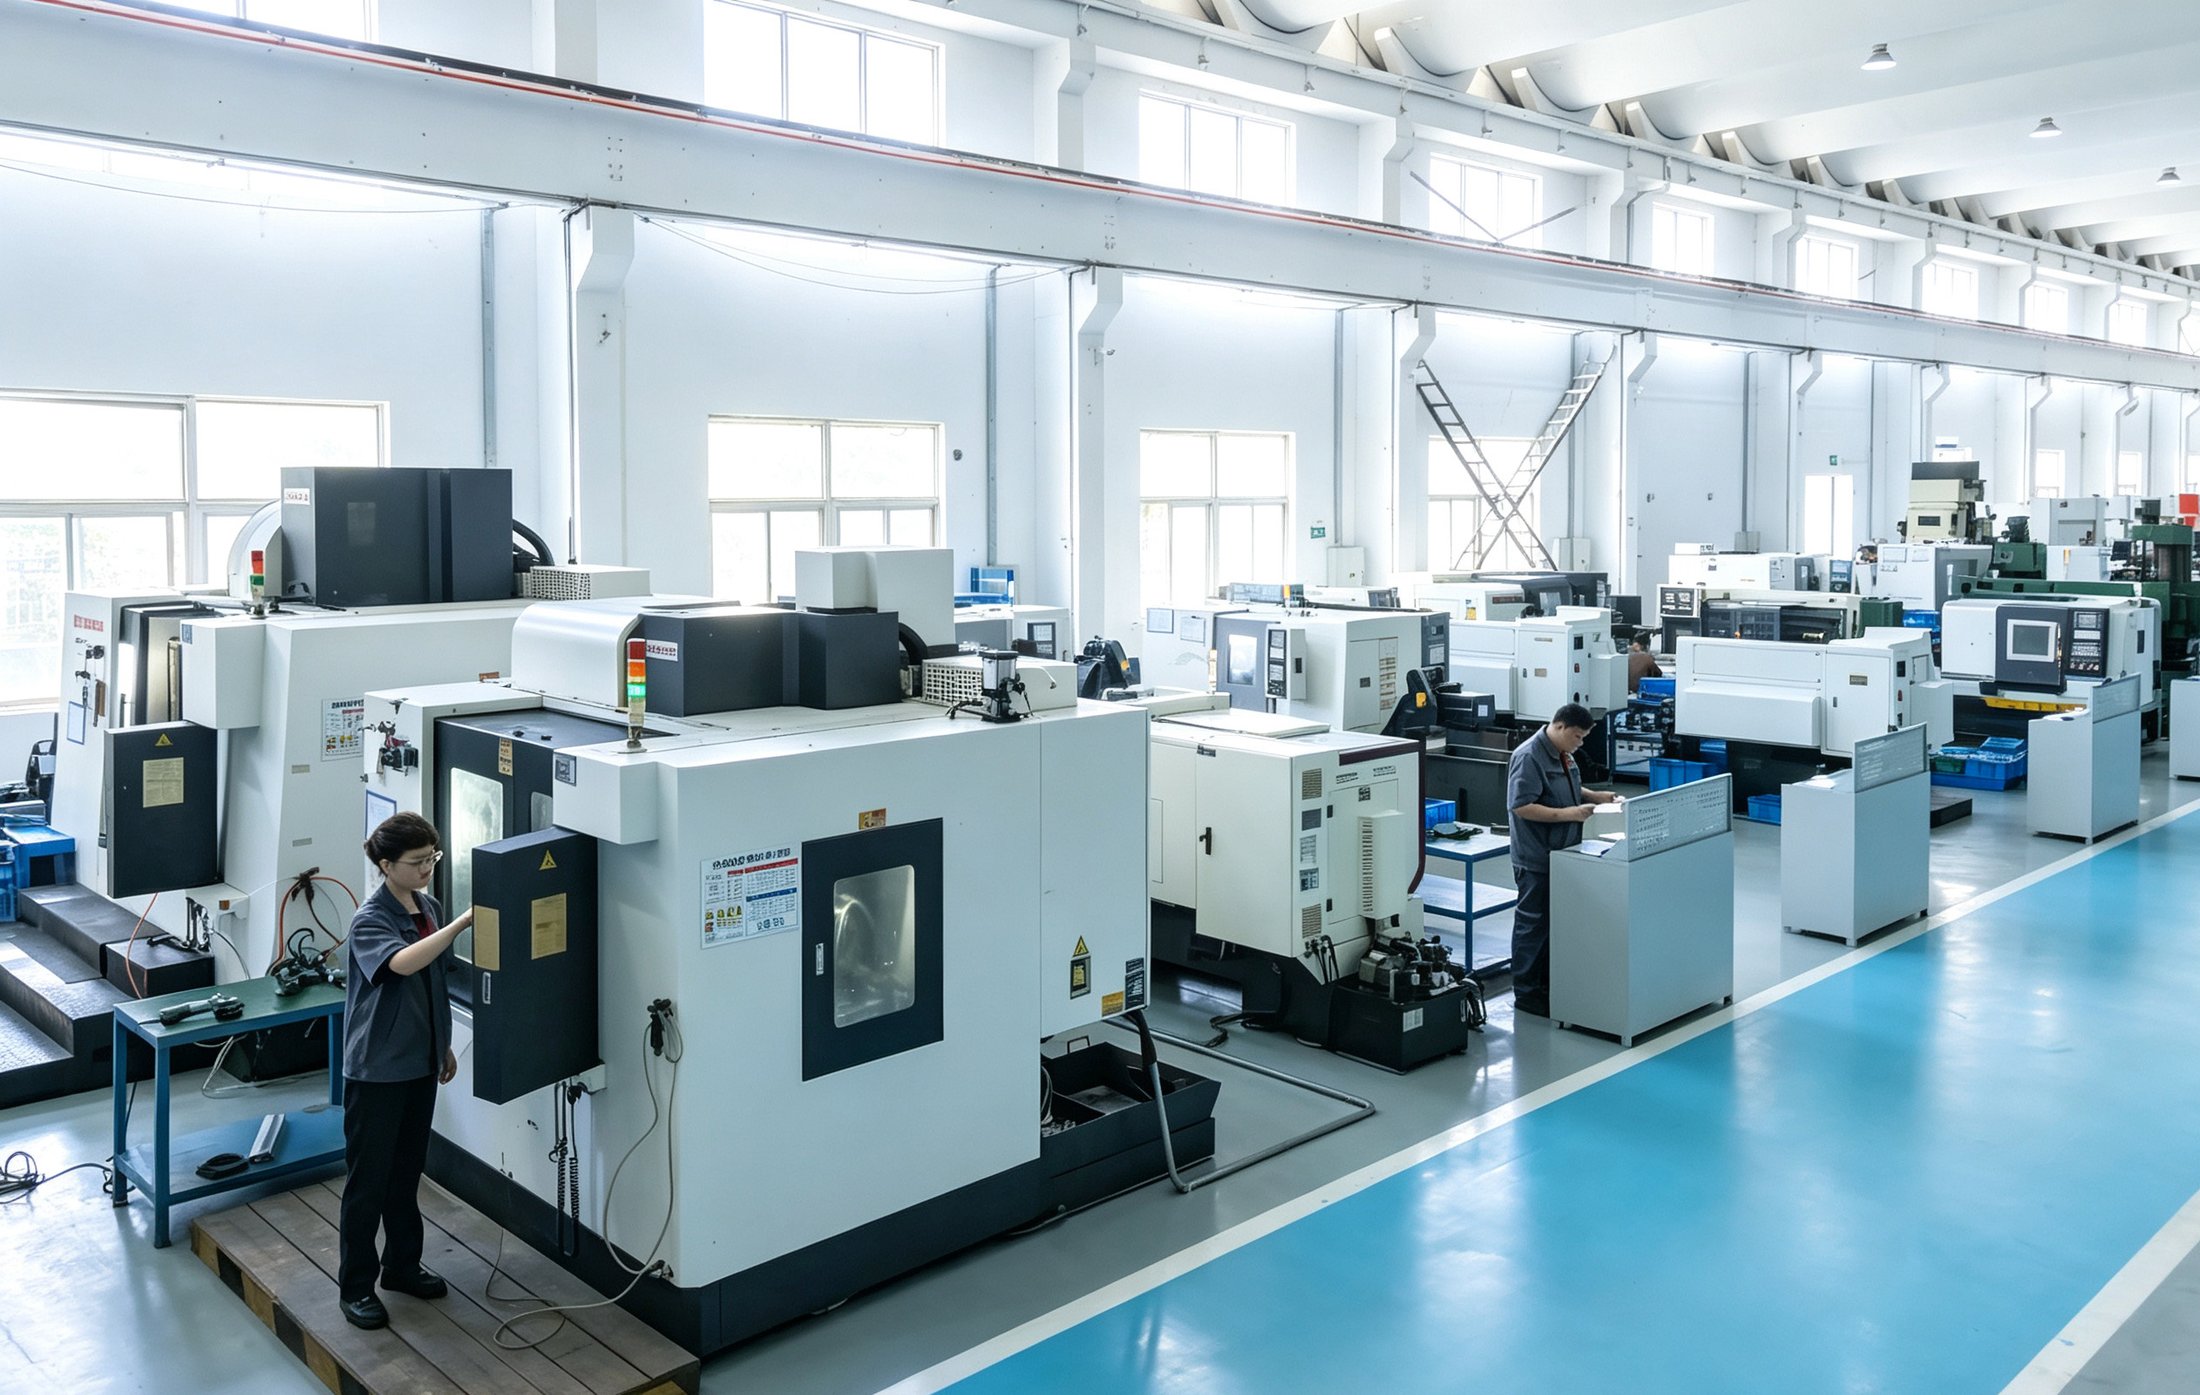
Prismatic features, faces, pockets and holes are machined according to the drawing and inspection plan.
Key equipment: Machining centers: DM1370 and EV850.
Milling, turning and drilling for industrial parts and equipment assemblies.
Manufacturing processes
Prismatic features, faces, pockets and holes are machined according to the drawing and inspection plan.
Key equipment: Machining centers: DM1370 and EV850.
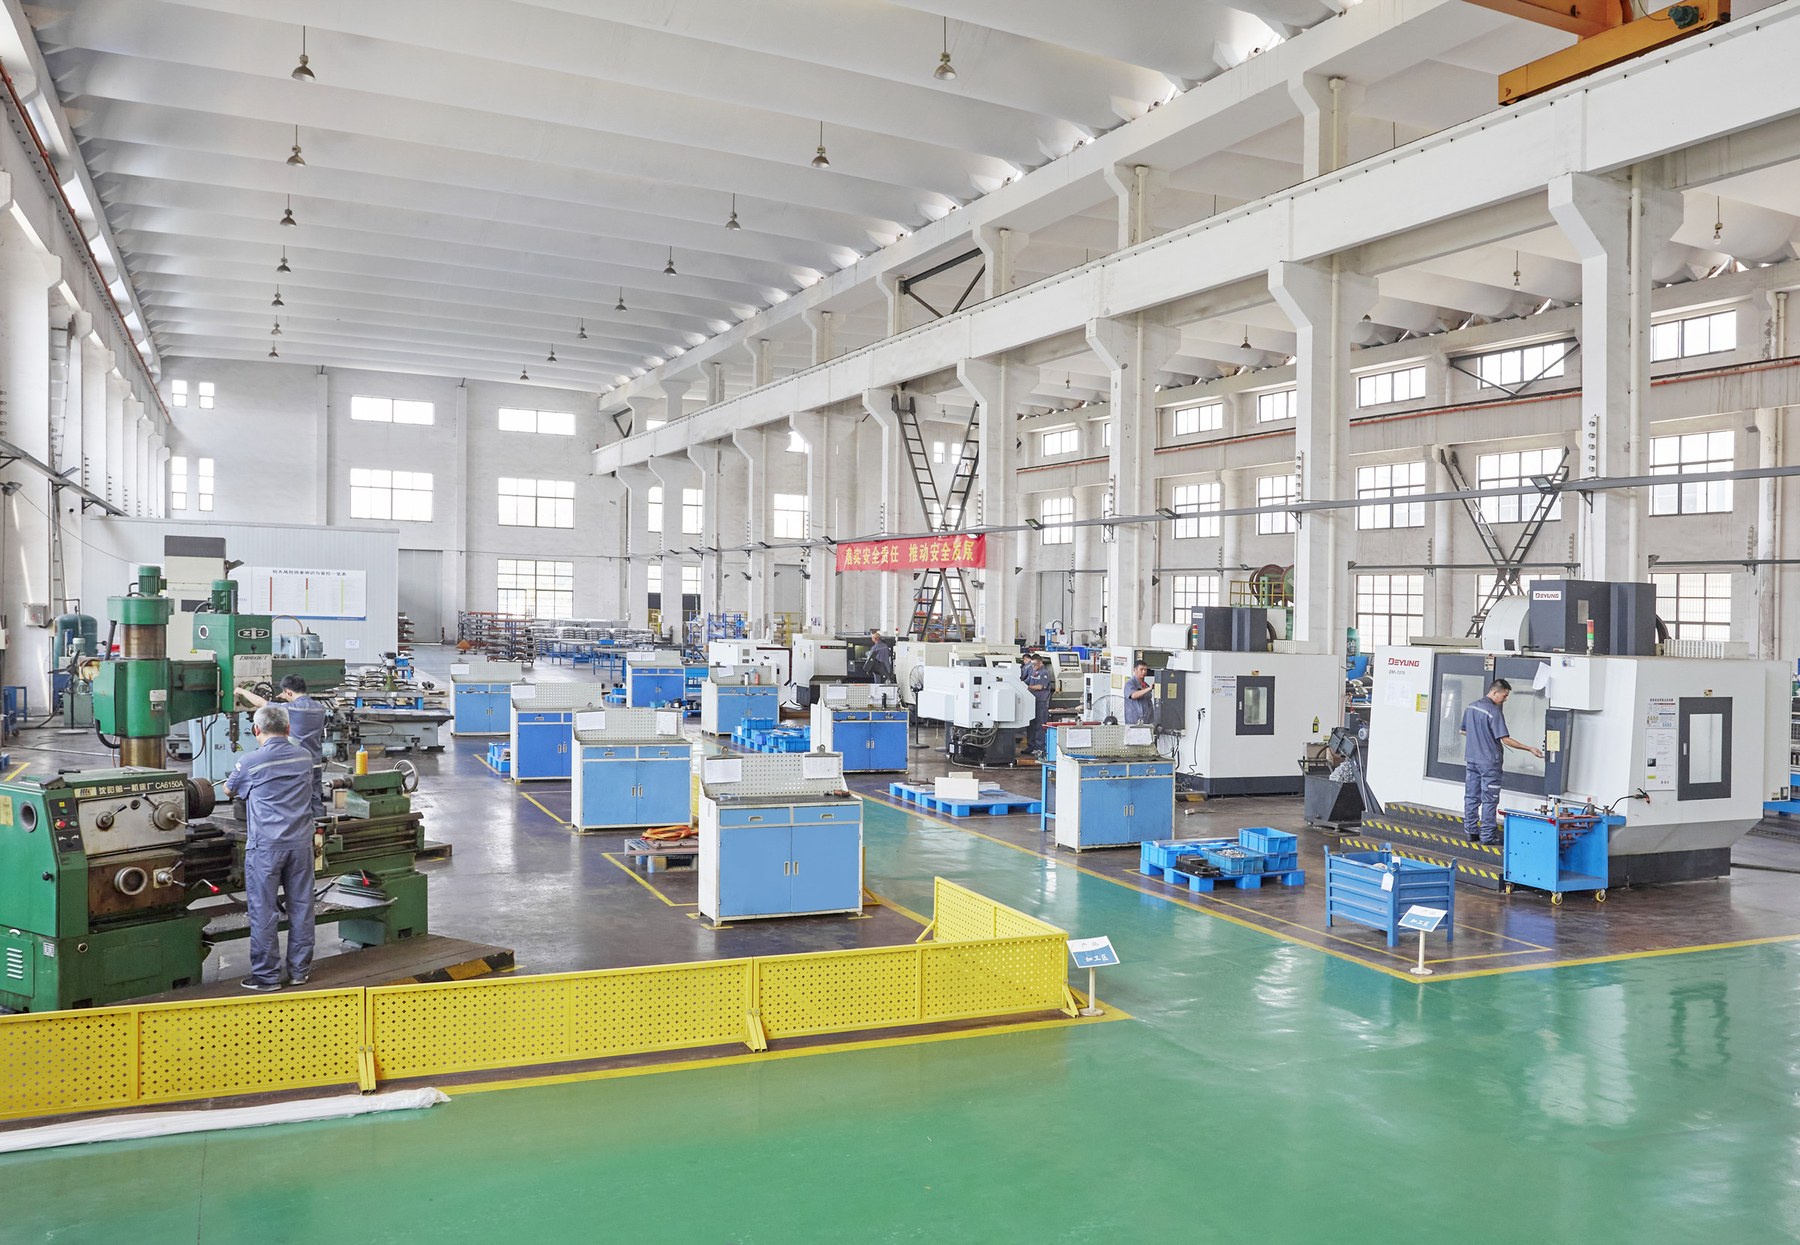
We turn shafts, fittings and round components to your drawing, then check the finished dimensions before release.
Key equipment: CNC lathes include CKG4650, CAK6185, CK6140H and HTC40B/500.
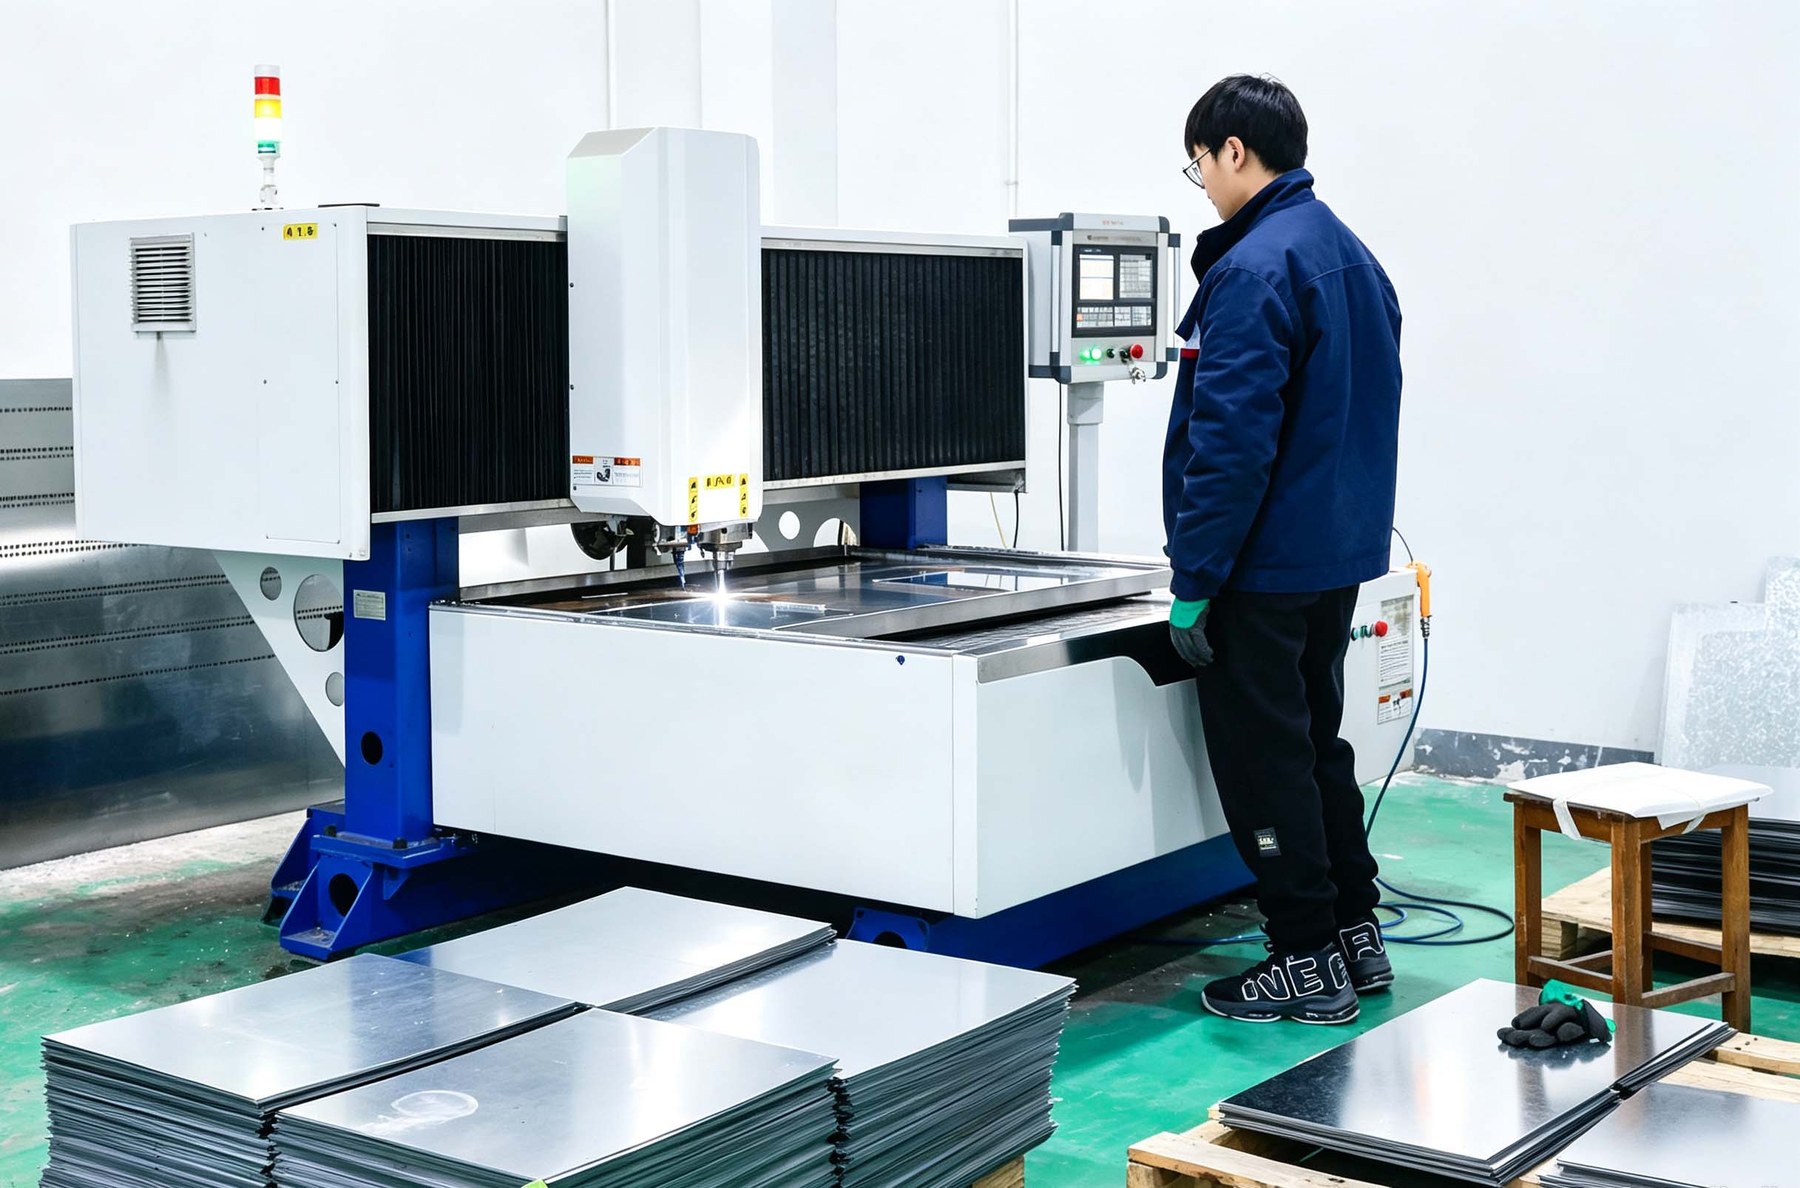
We complete holes, countersinks and other features needed for the finished part and its assembly.
Key equipment: TD1510 drilling/tapping/milling center; Z3050×16/1 radial drill and Z4120 bench drill.
| Equipment | Models / resources | Purpose |
|---|---|---|
| Machining centers | DM1370; EV850 | Milling faces, pockets and hole patterns. |
| CNC lathes | CKG4650; CAK6185; CK6140H; CYK360n; H-360A; HTC40B/500 | Turning shafts, fittings and rotational features. |
| Drilling, tapping and boring | TD1510; TXD6111D; Z3050×16/1; Z4120; SWJ-12 | Preparing bores, holes and secondary features. |
Carbon and alloy steels · Stainless steel · Aluminum · Other engineering materials subject to review
Parts from about 10 mm to 3,000 mm are assessed against machine travel, geometry and workholding. Material, tolerances and batch size are confirmed from the drawing.
Precision & quality control
We check critical dimensions, component fit and the finished work against the drawing and inspection plan.
View inspection controls & certificatesCertificates support their stated management or process scope. Tolerances and acceptance criteria are confirmed for each part.
Yes. Start with the application, approximate size, material and quantity. Detailed drawings can follow when you are ready for a technical review.
Discuss your projectChinese original inspection and test reports with English translations are available on request. The report scope and acceptance criteria are agreed before production.
Quality documentationYes. We welcome your nominated inspection organization and agree the inspection scope and timing in advance.
Inspection arrangementsTell us what you need. Drawings and technical details can follow.